COLORFUL, CHARMING AND FULL OF PERSONALITY! This adorable one-level cottage-style ranch is anything but ordinary, offering a fun and inviting color palette, thoughtful updates and a great location. Step inside to a spacious living room featuring royal blue walls, crisp white ceiling and trim, and a cozy built-in electric fireplace insert along with a mounted flat-screen TV above. The generously sized primary bedroom continues the playful design with soft violet walls, a navy blue ceiling and coordinating window coverings.
The updated full bath is both stylish and functional, with a shower and convenient access from both the primary bedroom and opposite hallway, creating a practical walkthrough design. The spacious eat-in kitchen is sure to bring a smile, featuring cheerful lemon-yellow painted wood cabinetry, a light gray subway-style tile backsplash and charming lemon-print wallpaper on a soft gray background that ties the look together beautifully. Just down the hall, the refrigerator has its own private nook alongside a wall of shelving providing excellent pantry and storage space. Wood-look luxury vinyl plank flooring extends throughout the living room, primary bedroom and full bath.
The lower level offers a dedicated laundry space with washer and dryer, an open utility/storage area and an additional enclosed storage room. Outside, enjoy the adorable covered front porch, spacious rear wood deck with double gate, and a lovely private backyard surrounded by mature trees, bushes and attractive landscaping. Many updates since ownership!
And the location is hard to beat! A community playground, basketball court and walking trail are just seconds from both your front and back door. Conveniently located near Routes 28 and 910, the PA Turnpike, Pittsburgh Mills Mall, shopping, restaurants and schools.
Fun, functional and full of charm—this is one you won't want to miss!
For sale
$115,000
817 Isobel St, Harwick, PA 15049
1beds
672sqft
Single Family Residence
Built in 1915
3,541 Square Feet Lot
$78,600 Zestimate®
$171/sqft
$-- HOA
What's special
Practical walkthrough designCoordinating window coveringsAdditional enclosed storage roomAdorable covered front porchSoft violet wallsGenerously sized primary bedroomSpacious eat-in kitchen
- 2 days
- 163
- 22
Zillow last checked:
Listing updated:
Listed by:
Patti Garrigan 724-335-4700,
CENTURY 21 AMERICAN HERITAGE 724-335-4700
Source: WPMLS,MLS#: 1777491 Originating MLS: West Penn Multi-List
Originating MLS: West Penn Multi-ListFacts & features
Interior
Bedrooms & bathrooms
- Bedrooms: 1
- Bathrooms: 1
- Full bathrooms: 1
Primary bedroom
- Level: Main
- Dimensions: 13X13
Bonus room
- Level: Basement
- Dimensions: 14X9
Bonus room
- Level: Basement
- Dimensions: 7X6
Kitchen
- Level: Main
- Dimensions: 11X10
Laundry
- Level: Basement
- Dimensions: 13X8
Living room
- Level: Main
- Dimensions: 13X13
Heating
- Forced Air, Gas
Cooling
- Central Air
Appliances
- Included: Some Gas Appliances, Dryer, Dishwasher, Microwave, Refrigerator, Stove, Washer
Features
- Flooring: Tile, Vinyl
- Basement: Full,Walk-Up Access
- Number of fireplaces: 1
- Fireplace features: Electric
Interior area
- Total structure area: 672
- Total interior livable area: 672 sqft
Video & virtual tour
Property
Parking
- Total spaces: 2
- Parking features: Off Street
Features
- Levels: One
- Stories: 1
Lot
- Size: 3,541 Square Feet
- Dimensions: 49 x 64 x 52 x 79
Details
- Parcel number: 0625G00242000000
Construction
Type & style
- Home type: SingleFamily
- Architectural style: Ranch
- Property subtype: Single Family Residence
Materials
- Frame
- Roof: Asphalt
Condition
- Resale
- Year built: 1915
Utilities & green energy
- Sewer: Public Sewer
- Water: Public
Community & HOA
Community
- Features: Public Transportation
Location
- Region: Harwick
Financial & listing details
- Price per square foot: $171/sqft
- Tax assessed value: $36,500
- Annual tax amount: $1,374
- Date on market: 10/4/2026
Estimated market value
$78,600
$64,000 - $94,000
$1,053/mo
Price history
| Date | Event | Price |
|---|---|---|
| 10/4/2026 | Listed for sale | $115,000+170.6%$171/sqft |
Source:  WPMLS #1777491 Report a problem WPMLS #1777491 Report a problem | ||
| 2/17/2026 | Listing removed | $1,650$2/sqft |
Source: Zillow Rentals Report a problem | ||
| 1/21/2026 | Price change | $1,650+51.4%$2/sqft |
Source: Zillow Rentals Report a problem | ||
| 1/17/2026 | Price change | $1,090+3.8%$2/sqft |
Source: Zillow Rentals Report a problem | ||
| 1/14/2026 | Listed for rent | $1,050$2/sqft |
Source: Zillow Rentals Report a problem | ||
| 6/30/2017 | Sold | $42,500-5.6%$63/sqft |
Source: WPMLS #1279787 Report a problem | ||
| 5/31/2017 | Pending sale | $45,000$67/sqft |
Source: Northwood Realty Services #1279787 Report a problem | ||
| 5/29/2017 | Listed for sale | $45,000$67/sqft |
Source: Northwood Realty Services #1279787 Report a problem | ||
| 5/18/2017 | Pending sale | $45,000$67/sqft |
Source: Northwood Realty Services #1279787 Report a problem | ||
| 5/16/2017 | Listed for sale | $45,000+12.5%$67/sqft |
Source: NORTHWOOD REALTY SERVICES HAMPTON #1279787 Report a problem | ||
| 11/7/2014 | Sold | $40,000+42.9%$60/sqft |
Source: Public Record Report a problem | ||
| 7/3/2000 | Sold | $28,000$42/sqft |
Source: Public Record Report a problem | ||
Public tax history
| Year | Property taxes | Tax assessment |
|---|---|---|
| 2025 | $1,357 +16% | $36,500 |
| 2024 | $1,170 +577.9% | $36,500 |
| 2023 | $173 +0% | $36,500 |
| 2022 | $173 | $36,500 |
| 2021 | $173 +2% | $36,500 |
| 2020 | $169 -2% | $36,500 |
| 2019 | $173 -85% | $36,500 |
| 2018 | $1,152 0% | $36,500 |
| 2017 | $1,153 +567.6% | $36,500 |
| 2016 | $173 -84.5% | $36,500 |
| 2015 | $1,116 | $36,500 |
| 2014 | -- | $36,500 |
| 2013 | -- | $36,500 +30.4% |
| 2012 | -- | $28,000 |
| 2011 | -- | $28,000 |
| 2010 | -- | $28,000 |
| 2009 | -- | $28,000 |
| 2008 | -- | $28,000 |
| 2007 | -- | $28,000 |
| 2006 | -- | $28,000 |
| 2005 | -- | $28,000 |
| 2004 | -- | $28,000 |
| 2003 | -- | $28,000 |
| 2002 | -- | $28,000 |
Find assessor info on the county website
Monthly payment
Est. payment
Payment breakdown
Explore the cost of this home by adjusting the details. Changes won't be saved.Climate risks
Neighborhood: 15049
Nearby schools
Similar homes
- $--3 bd2 ba900 sqft2639 Russell Dr, New Kensington, PA 15068Auction
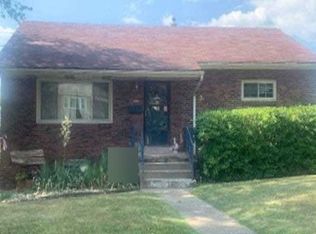 Auction.com 2
 - $--3 bd2 ba977 sqft311 Parkridge Dr, Pittsburgh, PA 15235Auction
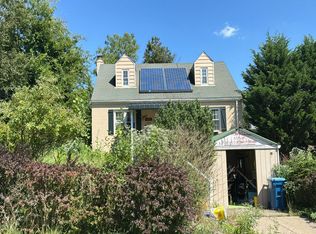 Auction.com 2
 - $119,9002 bd1 ba876 sqft1605 Ridge Ave, New Kensington, PA 15068For Sale
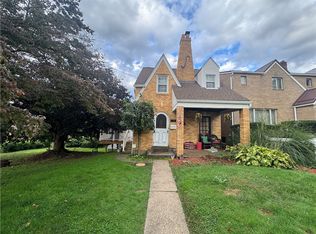 MLS ID #1776708, Tina Nobers. WPMLS
 - $79,0002 bd1 ba928 sqft235 Spring St, Harwick, PA 15049For Sale By Owner

