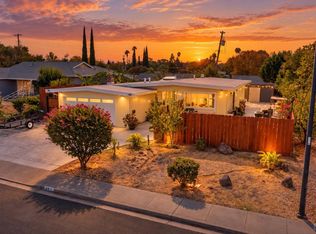
Welcome to this tastefully updated home in the charming community of Winters, where modern comfort, energy efficiency, and stylish finishes come together. Featuring four bedrooms and two bathrooms, this move-in-ready residence offers a spacious, functional layout designed for comfortable California living. The inviting front porch provides the perfect place to relax and enjoy the neighborhood. Inside, extensive improvements include fresh interior and exterior paint, new luxury vinyl plank flooring, updated doors, faucets, electrical outlets, and switches, plus energy-efficient mini-split heating and air-conditioning units in every room. The beautifully remodeled bathrooms feature new vanities, quartz shower surrounds, and updated hardware. The refreshed kitchen showcases new cabinetry, subway-tile backsplash, quartz countertops, and a large picture window overlooking the surrounding hills. An owned solar system helps reduce energy costs and enhances the home's overall efficiency. Ideally located near schools, parks, and historic downtown Winters, this beautifully maintained property offers an appealing blend of thoughtful updates, everyday comfort, and small-town charm. Don't miss the opportunity to make it your next home.
Active
Price cut: $20K (9/25)
$549,000
817 Jefferson, Winters, CA 95694
4beds
1,167sqft
Single Family Residence
Built in 1955
6,181 Square Feet Lot
$547,500 Zestimate®
$470/sqft
$-- HOA
What's special
Inviting front porchUpdated doorsUpdated hardwareQuartz countertopsBeautifully remodeled bathroomsSpacious functional layoutSubway-tile backsplash
- 48 days
- 545
- 53
Zillow last checked:
Listing updated:
Listed by:
Tracy Bello DRE #01328730 707-330-4636,
Coldwell Banker Kappel Gateway 707-678-4663
Source: BAREIS,MLS#: 226106929 Originating MLS: Northern Solano
Originating MLS: Northern SolanoFacts & features
Interior
Bedrooms & bathrooms
- Bedrooms: 4
- Bathrooms: 2
- Full bathrooms: 2
Primary bedroom
- Level: Main
Bedroom
- Level: Main
Primary bathroom
- Features: Double Vanity, Shower Stall(s)
Bathroom
- Features: Quartz, Granite, Double Vanity, Shower Stall(s)
- Level: Main
Dining room
- Level: Main
Family room
- Features: Open Beam Ceiling
- Level: Main
Kitchen
- Features: Quartz Counter, Breakfast Area, Space in Kitchen
- Level: Main
Living room
- Features: Great Room
Heating
- MultiUnits
Cooling
- Multi Units
Appliances
- Included: Disposal, Dishwasher
- Laundry: In Garage, Hookups Only
Features
- Flooring: Luxury Vinyl Plank
- Windows: Dual Pane Full
- Basement: None
- Has fireplace: No
Interior area
- Total structure area: 1,167
- Total interior livable area: 1,167 sqft
Property
Parking
- Total spaces: 1
- Parking features: Uncovered Parking Spaces 2+, Garage Faces Front, Covered, Paved
- Garage spaces: 1
- Has uncovered spaces: Yes
Features
- Levels: One
- Stories: 1
- Patio & porch: Patio, Front Porch
- Fencing: Wood
- Has view: Yes
- View description: Mountain(s)
Lot
- Size: 6,181 Square Feet
- Features: Landscape Front, Landscaped, Shape Regular
Details
- Parcel number: 003463012000
- Zoning: R-2
- Special conditions: Standard
Construction
Type & style
- Home type: SingleFamily
- Architectural style: Contemporary
- Property subtype: Single Family Residence
Materials
- Wood, Stucco
- Foundation: Slab
- Roof: Composition
Condition
- Year built: 1955
Utilities & green energy
- Electric: 220 Volts
- Sewer: Public Sewer
- Water: Public
- Utilities for property: Public
Community & HOA
Community
- Security: Smoke Detector(s), Double Strapped Water Heater, Carbon Monoxide Detector(s)
HOA
- Has HOA: No
Location
- Region: Winters
Financial & listing details
- Price per square foot: $470/sqft
- Tax assessed value: $264,581
- Date on market: 8/24/2026
Estimated market value
$547,500
$520,000 - $575,000
$2,952/mo
Price history
| Date | Event | Price |
|---|---|---|
| 9/25/2026 | Price change | $549,000-3.5%$470/sqft |
Source:  BAREIS #226106929 Report a problem BAREIS #226106929 Report a problem | ||
| 8/25/2026 | Listed for sale | $569,000+49.7%$488/sqft |
Source: BAREIS #226106929 Report a problem | ||
| 4/30/2026 | Sold | $380,000+115.9%$326/sqft |
Source: Public Record Report a problem | ||
| 8/24/2001 | Sold | $176,000$151/sqft |
Source: Public Record Report a problem | ||
Public tax history
| Year | Property taxes | Tax assessment |
|---|---|---|
| 2026 | -- | $264,581 +2% |
| 2025 | $3,351 +3.3% | $259,394 +2% |
| 2024 | $3,243 +4.3% | $254,308 +2% |
| 2023 | $3,108 +1.7% | $249,323 +2% |
| 2022 | $3,055 +1.3% | $244,435 +2% |
| 2021 | $3,016 +5.8% | $239,643 +1% |
| 2020 | $2,851 +2.7% | $237,187 +4% |
| 2018 | $2,777 -3.5% | $227,978 +2% |
| 2017 | $2,879 +12.8% | $223,508 +2% |
| 2016 | $2,552 | $219,127 +1.5% |
| 2015 | $2,552 +14% | $215,837 +13.6% |
| 2014 | $2,238 +39.7% | $190,000 +35.7% |
| 2013 | $1,602 | $140,000 |
| 2012 | -- | $140,000 -15.2% |
| 2011 | -- | $165,000 |
| 2010 | -- | $165,000 -16.5% |
| 2009 | -- | $197,491 |
| 2008 | -- | $197,491 +2% |
| 2007 | -- | $193,620 +2% |
| 2006 | -- | $189,824 +2% |
| 2005 | -- | $186,103 +2% |
| 2004 | -- | $182,455 +1.9% |
| 2003 | -- | $179,112 +2% |
| 2002 | -- | $175,600 +25.4% |
| 2001 | -- | $140,000 |
Find assessor info on the county website
Monthly payment
Est. payment
Payment breakdown
Explore the cost of this home by adjusting the details. Changes won't be saved.Climate risks
Neighborhood: 95694
Nearby schools
Schools provided by the listing agent
- District: Winters Unified
Source: BAREIS. This data may not be complete. We recommend contacting the local school district to confirm school assignments for this home.
Similar homes
- $519,0003 bd2 ba1k sqft801 Taylor St, Winters, CA 95694For Sale
 MLS ID #226102969, Jaskarn Johal. MetroList Services of CA
 - $499,9003 bd2 ba1.1k sqft1109 McArthur Ave, Winters, CA 95694For Sale
 MLS ID #226122872, Sandy Vickrey. MetroList Services of CA
 - $508,0004 bd2 ba1.4k sqft1165 Chapman Street, Winters, CA 95694For Sale
 MLS ID #226093084, Masiel Sanchez, Realty One Group FOX. BAREIS
 - $527,0003 bd2 ba1.2k sqft361 Berryessa Drive, Vacaville, CA 95687For Sale
 MLS ID #326084430, Bryson Patterson, GD Homes. BAREIS
