What a Great Opportunity! Discover the Charm and Value of This Adorable Brick Ranch!
Welcome home to this charming brick ranch offering comfortable one-level living, thoughtful updates, generous living spaces, and plenty of room to make it your own. Tucked away in the Village of Langloth, this home offers a peaceful setting while keeping everyday conveniences, recreation, and major routes just minutes away.
Step inside to a welcoming, light-filled main living area featuring beautiful wood flooring, warm paint tones, and flexible space for relaxing and entertaining. The spacious kitchen is truly the heart of the home, offering abundant cabinetry, generous workspace, and convenient counter seating that keeps everyone connected. Just off the kitchen, an efficient mudroom provides terrific storage and the perfect drop zone for coats, shoes, backpacks, and everyday essentials while providing easy access to the rear yard.
The comfortable primary bedroom is conveniently located off the main living area, along with an updated full bath and additional bedroom space. Recent flooring and a new roof add even more peace of mind and value, making this home ready for you to move in and enjoy.
And there’s MORE! The bright lower level offers a wealth of possibilities for additional living space—a game room, hobby area, playroom, home gym, or whatever best suits your lifestyle. Outside, the partially fenced rear yard provides room for pets, play, gardening, or simply enjoying the sunshine. Two outdoor sheds add exceptional storage, with one featuring a workshop for the hobbyist or handyman.
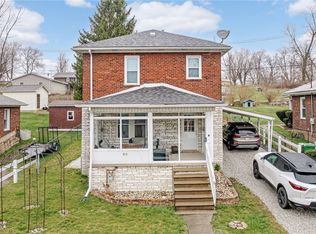
Start your mornings on the covered front porch with a cup of coffee, then enjoy the convenience of being just minutes from the nearby park and ballfields. Take in a game, enjoy the outdoors, or simply appreciate the quiet neighborhood setting. With easy access to Route 22/30, The Pavilion, and Raccoon State Park, this location makes commuting, shopping, dining, and recreation wonderfully convenient.
Cute, comfortable, updated, well-maintained, and packed with possibilities—this is a lot of home and value in a convenient location. Come see why this little brick ranch is such a great buy!
For sale
Price cut: $9.9K (9/24)
$120,000
817 John St, Langeloth, PA 15054
2beds
772sqft
Single Family Residence
Built in 1920
5,998 Square Feet Lot
$115,500 Zestimate®
$155/sqft
$-- HOA
What's special
Comfortable one-level livingNew roofGenerous living spacesCovered front porchGenerous workspaceThoughtful updatesPartially fenced rear yard
- 54 days
- 284
- 18
Zillow last checked:
Listing updated:
Listed by:
Diane Tatano 724-941-1427,
REALTY ONE GROUP GOLD STANDARD 724-941-1427
Source: WPMLS,MLS#: 1771943 Originating MLS: West Penn Multi-List
Originating MLS: West Penn Multi-ListFacts & features
Interior
Bedrooms & bathrooms
- Bedrooms: 2
- Bathrooms: 1
- Full bathrooms: 1
Heating
- Forced Air, Gas
Cooling
- Wall/Window Unit(s)
Features
- Flooring: Hardwood, Laminate, Vinyl
- Basement: Walk-Out Access
Interior area
- Total structure area: 772
- Total interior livable area: 772 sqft
Video & virtual tour
Property
Features
- Levels: One
- Stories: 1
Lot
- Size: 5,998 Square Feet
- Dimensions: 0.1377
Details
- Parcel number: 5700190106001400
Construction
Type & style
- Home type: SingleFamily
- Architectural style: Ranch
- Property subtype: Single Family Residence
Materials
- Brick
Condition
- Resale
- Year built: 1920
Utilities & green energy
- Sewer: Public Sewer
- Water: Public
Community & HOA
Location
- Region: Langeloth
Financial & listing details
- Price per square foot: $155/sqft
- Tax assessed value: $48,800
- Annual tax amount: $1,029
- Date on market: 8/28/2026
Estimated market value
$115,500
$110,000 - $121,000
$1,033/mo
Price history
| Date | Event | Price |
|---|---|---|
| 9/24/2026 | Price change | $120,000-7.6%$155/sqft |
Source:  WPMLS #1771943 Report a problem WPMLS #1771943 Report a problem | ||
| 8/28/2026 | Listed for sale | $129,900+229.7%$168/sqft |
Source: WPMLS #1771943 Report a problem | ||
| 10/14/2021 | Sold | $39,400+40.7%$51/sqft |
Source: Public Record Report a problem | ||
| 10/24/2003 | Sold | $28,000$36/sqft |
Source: Public Record Report a problem | ||
Public tax history
| Year | Property taxes | Tax assessment |
|---|---|---|
| 2026 | $1,029 +9.3% | $48,800 |
| 2025 | $942 +5.4% | $48,800 |
| 2024 | $894 | $48,800 |
| 2023 | $894 +9.1% | $48,800 |
| 2022 | $819 -0.2% | $48,800 |
| 2021 | $820 +2.9% | $48,800 |
| 2020 | $798 +572.5% | $48,800 |
| 2018 | $119 +1477% | $48,800 |
| 2017 | $8 | $48,800 +1255.9% |
| 2016 | -- | $3,599 |
| 2015 | -- | $3,599 |
| 2014 | $90 | $3,599 |
| 2013 | $90 | $3,599 |
| 2012 | -- | $3,599 |
| 2011 | -- | $3,599 |
| 2010 | -- | $3,599 |
| 2009 | -- | $3,599 |
| 2008 | -- | $3,599 |
| 2007 | -- | $3,599 |
| 2006 | -- | $3,599 |
| 2005 | -- | $3,599 |
| 2004 | -- | $3,599 |
| 2003 | -- | $3,599 |
| 2002 | -- | $3,599 |
| 2000 | -- | $3,599 |
Find assessor info on the county website
Monthly payment
Est. payment
Payment breakdown
Explore the cost of this home by adjusting the details. Changes won't be saved.Climate risks
Neighborhood: 15054
Similar homes
- $180,0002 bd1 ba1k sqft33 Hubbard Rd, Burgettstown, PA 15021For Sale
 MLS ID #1755204, Teresa Powell. WPMLS
 - $99,5002 bd1 ba910 sqft137 Penfield Rd, Wintersville, OH 43953For Sale
 MLS ID #5231095, Samantha N Jackson, RE/MAX Edge Realty. MLS Now
 - $110,0002 bd1 ba808 sqft1780 Blosser Lane, Follansbee, WV 26037For Sale
 MLS ID #139430, Kathy Osovich, Cedar One Realty. Wheeling BOR
 - $115,0002 bd1 ba736 sqft511 California Hollow Rd, Imperial, PA 15126For Sale
 MLS ID #1760620, Kristin Dulaney. WPMLS
