Skip main navigation
Off market
  • $342,500

    817 Long Iron Dr #M19shq, Fort Worth, TX 76108

    3beds
    1,862sqft
    SingleFamily
    Built in 2023
    -- sqft lot
    $342,500 Zestimate®
    $184/sqft
    $2,382 Estimated rent

    Home value

    $342,500

    $325,000 - $360,000

    $2,382/mo

    Zestimate® history
    Loading
    Loading...

    Owner options

    List your home for rent

    $2,382/mo

    Rent Zestimate®

    Find your next renter with Zillow Rental Manager. Plus, with online applications, you can quickly screen prospective tenants – for free.

    Learn more

    $2,382/mo

    Rent Zestimate®

    Refinance and save

    $2,355/mo

    Est. payment

    Refinancing to a lower rate could help reduce your monthly payments and save thousands over the life of the loan.

    See today's rates

    $2,355/mo

    Est. payment

    Explore your selling options

    Work with a Zillow partner agent

    Leverage their expertise and Zillow's premium Showcase listings to get your home seen by more buyers.

    Get started

    List with your own agent

    Get your home in front of millions of buyers by listing it on Zillow.

    Learn how to do it

    Sell it yourself

    Take full control of how buyers see your home on Zillow by listing For Sale by Owner (FSBO).

    List your home

    What's special

    Covered front porchLarge islandStainless steel appliancesSpacious family roomMaster suiteAmple storageOpen concept living

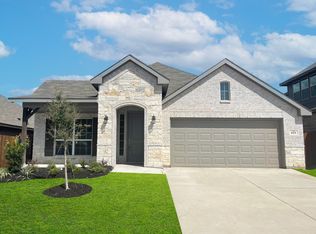
    Enjoy the best of both worlds with this modern floor plan that perfectly combines open concept living with privacy. Great for families or those who love to entertain, this single-level home boasts spacious living areas while ensuring parents enjoy privacy with a discreet all-inclusive master retreat. Choose from seven different front elevations, some offering unique optional stone, and intricate brick details. Step inside from the covered front porch and the foyer welcomes you into the formal dining room, a perfect space to enjoy dinner parties or everyday family mealtime. For those needing a space to work from home or a quiet retreat to enjoy hobbies, choose to include a private study in lieu of the formal dining room.Continue to the open-concept kitchen, a space designed to be the hub of the home. With ample storage and counter space, stainless steel appliances, large island, and corner walk-in pantry, keeping everyone connected is made easy. The kitchen opens to a breakfast nook, an ideal location for quick meals on the go.Open to the kitchen and breakfast nook is the spacious family room, an area designed to bring friends and family together. Choose to add warmth to this space by including an optional corner fireplace. The family room also provides direct access to the optional rear covered patio. Choose from two different sizes to suit your outdoor living needs.The master suite is set back from the family room, providing parents optimal privacy and relaxation at the e...

    This property is not currently displayed as for sale or rent on Zillow. This may be different from what's on other websites or public sources.

    Facts & features

    Interior

    Bedrooms & bathrooms
    • Bedrooms: 3
    • Bathrooms: 2
    • Full bathrooms: 2
    Interior area
    • Total interior livable area: 1,862 sqft

    Property

    Parking
    • Total spaces: 2

    Construction

    Type & style
    • Home type: SingleFamily
    Condition
    • Year built: 2023

    Community & HOA

    Location
    • Region: Fort Worth

    Financial & listing details

    • Price per square foot: $184/sqft

    Price history

    DateEventPrice
    7/11/2023Listing removed--
    Source: Antares Homes Report a problem
    6/28/2023Price change$357,923-1.9%$192/sqft
    Source: Antares Homes Report a problem
    4/24/2023Listed for sale$364,923$196/sqft
    Source: Antares Homes Report a problem

    Public tax history

    Tax history is unavailable.

    Neighborhood: Central Chapel Creek

    Nearby schools

    GreatSchools rating
    Schools provided by the listing agent
    • Elementary: Blue Haze Elementary School
    • Middle: Tannahill Intermediate School
    • High: Brewer High School
    • District: White Settlement Independent School Dist

    Source: The MLS. This data may not be complete. We recommend contacting the local school district to confirm school assignments for this home.

    Get a cash offer in 3 minutes
    Find out how much your home could sell for in as little as 3 minutes with a no-obligation cash offer.
    Estimated market value
    $342,500
    Get a cash offer in 3 minutes
    Find out how much your home could sell for in as little as 3 minutes with a no-obligation cash offer.
    Estimated market value
    $342,500