Welcome to this beautifully updated 2-bedroom, 2-bathroom residence in the Enclave at South Pointe community. Designed for comfort and convenience, this home boasts a spacious open-concept layout perfect for both everyday living and elegant entertaining. Step inside to find brand-new carpet, fresh designer paint, and a sleek tile kitchen floor, all complemented by stainless steel appliances. Recent upgrades, including a new furnace, A/C, water heater, and heated garage, ensure modern efficiency and peace of mind. The Enclave lifestyle means more time to enjoy what you love-your HOA provides snow removal, lawn care, exterior maintenance, hazard insurance, and upkeep of beautifully manicured common areas. Impeccably maintained and move-in ready, this home offers the perfect blend of style, comfort, and care-free living.
Sold for $297,000
$297,000
817 Mindy Cir #A, Sterling, CO 80751
2beds
1,335sqft
Half Duplex
Built in 2002
5,458 Square Feet Lot
$296,100 Zestimate®
$222/sqft
$1,731 Estimated rent
Home value
$296,100
Estimated sales range
Not available
$1,731/mo
Zestimate® history
Owner options
List your home for rent
$1,731/mo
Rent Zestimate®
Find your next renter with Zillow Rental Manager. Plus, with online applications, you can quickly screen prospective tenants – for free.
$1,731/mo
Rent Zestimate®
Refinance and save
$2,045/mo
Est. payment
Refinancing to a lower rate could help reduce your monthly payments and save thousands over the life of the loan.
$2,045/mo
Est. payment
Explore your selling options
Work with a Zillow partner agent
Leverage their expertise and Zillow's premium Showcase listings to get your home seen by more buyers.
Get startedList with your own agent
Get your home in front of millions of buyers by listing it on Zillow.
Learn how to do itSell it yourself
Take full control of how buyers see your home on Zillow by listing For Sale by Owner (FSBO).
List your homeWhat's special
Fresh designer paintManicured common areasStainless steel appliancesSleek tile kitchen floorBrand-new carpet
Zillow last checked:
Listing updated:
Listed by:
Johnna Harris 970-522-2009,
Town Square Realty
Bought with:
Guadalupe Alvarez, 100091511
The Coates Realty Group, LLC
Source: IRES as distributed by MLS GRID,MLS#: 1043387
Facts & features
Interior
Bedrooms & bathrooms
- Bedrooms: 2
- Bathrooms: 2
- Full bathrooms: 1
- 3/4 bathrooms: 1
- Main level bathrooms: 2
Primary bedroom
- Description: Carpet
- Features: 3/4 Primary Bath
- Level: Main
- Area: 182 Square Feet
- Dimensions: 13 x 14
Bedroom 2
- Description: Carpet
- Level: Main
- Area: 130 Square Feet
- Dimensions: 10 x 13
Dining room
- Description: Carpet
- Level: Main
- Area: 117 Square Feet
- Dimensions: 13 x 9
Kitchen
- Description: Tile
- Level: Main
- Area: 81 Square Feet
- Dimensions: 9 x 9
Laundry
- Description: Tile
- Level: Main
- Area: 33 Square Feet
- Dimensions: 11 x 3
Living room
- Description: Carpet
- Level: Main
- Area: 374 Square Feet
- Dimensions: 17 x 22
Study
- Description: Carpet
- Level: Main
- Area: 90 Square Feet
- Dimensions: 10 x 9
Heating
- Forced Air
Cooling
- Central Air, Ceiling Fan(s)
Appliances
- Included: Electric Range, Dishwasher, Refrigerator, Washer, Dryer, Microwave, Water Purifier Rented
- Laundry: Washer/Dryer Hookup
Features
- Eat-in Kitchen, Separate Dining Room, Cathedral Ceiling(s), Open Floorplan, Pantry, Natural Woodwork, Walk-In Closet(s), High Ceilings, Split Bedroom Plan
- Windows: Window Coverings, Bay or Bow Window
- Basement: None,Crawl Space
Interior area
- Total structure area: 1,335
- Total interior livable area: 1,335 sqft
- Finished area above ground: 1,335
Property
Parking
- Total spaces: 2
- Parking features: Heated Garage
- Attached garage spaces: 2
- Details: Attached
Accessibility
- Accessibility features: Level Lot, Level Drive, Low Carpet, Main Floor Bath, Accessible Bedroom, Stall Shower, Main Level Laundry
Features
- Levels: One
- Stories: 1
- Patio & porch: Patio
- Exterior features: Sprinkler System
- Fencing: Wood
- Has view: Yes
- View description: City
Lot
- Size: 5,458 Square Feet
- Features: Cul-De-Sac, Level, City Limits, Paved, Curbs, Gutters, Sidewalks, Alley
Details
- Parcel number: 38073506109024
- Zoning: Res
- Special conditions: Private Owner
Construction
Type & style
- Home type: SingleFamily
- Architectural style: Patio Home
- Property subtype: Half Duplex
- Attached to another structure: Yes
Materials
- Frame, Brick, Composition
- Roof: Composition
Condition
- New construction: No
- Year built: 2002
Utilities & green energy
- Electric: Xcel Energy
- Gas: Xcel Energy
- Sewer: Public Sewer
- Water: City
- Utilities for property: Natural Gas Available, Electricity Available
Community & HOA
Community
- Features: Park
- Subdivision: Enclave At South Pointe Sub
HOA
- Has HOA: Yes
- Services included: Common Amenities, Snow Removal, Maintenance Grounds, Exterior Maintenance, Insurance
- HOA fee: $300 monthly
Location
- Region: Sterling
Financial & listing details
- Price per square foot: $222/sqft
- Tax assessed value: $280,932
- Annual tax amount: $643
- Date on market: 9/11/2025
- Listing terms: Cash,Conventional,FHA,VA Loan,USDA Loan
- Exclusions: Sellers Personal Property
- Electric utility on property: Yes
- Road surface type: Asphalt
Price history
| Date | Event | Price |
|---|---|---|
| 11/14/2025 | Sold | $297,000-5.7%$222/sqft |
Source:  IRES as distributed by MLS GRID #1043387 Report a problem IRES as distributed by MLS GRID #1043387 Report a problem | ||
| 10/15/2025 | Pending sale | $314,900$236/sqft |
Source:  REcolorado as distributed by MLS GRID #IR1043387 Report a problem REcolorado as distributed by MLS GRID #IR1043387 Report a problem | ||
| 9/11/2025 | Listed for sale | $314,900+31.2%$236/sqft |
Source: IRES as distributed by MLS GRID #1043387 Report a problem | ||
| 9/16/2022 | Sold | $240,000+53.9%$180/sqft |
Source: Public Record Report a problem | ||
| 3/8/2012 | Sold | $155,922-5.5%$117/sqft |
Source: Public Record Report a problem | ||
| 8/15/2007 | Sold | $165,000+3.1%$124/sqft |
Source: Public Record Report a problem | ||
| 7/14/2006 | Sold | $160,000$120/sqft |
Source: Public Record Report a problem | ||
Public tax history
| Year | Property taxes | Tax assessment |
|---|---|---|
| 2024 | $988 -19.6% | $18,820 -1% |
| 2023 | $1,228 +2.4% | $19,010 |
| 2022 | $1,200 -2.7% | -- |
| 2021 | $1,234 +0.3% | -- |
| 2020 | $1,230 | -- |
| 2019 | $1,230 +97.1% | $29,100 +97.4% |
| 2018 | $624 | $14,740 -79.4% |
| 2017 | $624 +7.7% | $71,650 +14.8% |
| 2015 | $579 | $62,410 +6.2% |
| 2014 | $579 | $58,750 |
| 2013 | $579 | $58,750 |
| 2012 | -- | $58,750 |
| 2011 | -- | $58,750 +8.4% |
| 2010 | -- | $54,210 |
Find assessor info on the county website
Neighborhood: 80751
Nearby homes
- $297,0002 bd2 ba1.3k sqft817 Mindy Cir UNIT B, Sterling, CO 80751Sold
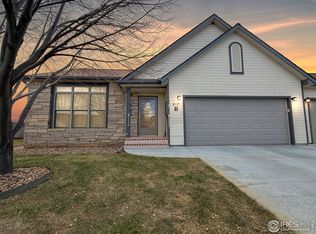
- $296,5002 bd2 ba1.3k sqft825 Mindy Cir UNIT B, Sterling, CO 80751Off Market
- $315,0003 bd2 ba1.6k sqft811 Mindy Cir UNIT A, Sterling, CO 80751Sold
- $351,6003 bd2 ba1.7k sqft811 Mindy Cir UNIT B, Sterling, CO 80751Off Market

- $310,0002 bd2 ba1.3k sqft825 Mindy Cir UNIT A, Sterling, CO 80751Sold
- $407,6003 bd3 ba1.5k sqft838 Nicole Rd, Sterling, CO 80751Off Market
- $386,0003 bd2 ba1.8k sqft844 Nicole Rd, Sterling, CO 80751Off Market
- $378,0004 bd3 ba2.4k sqft832 Nicole Rd, Sterling, CO 80751Off Market
Nearby schools
GreatSchools rating
- NAAyres Elementary SchoolGrades: K-2Distance: 0.1 mi
- 4/10Sterling Middle SchoolGrades: 6-8Distance: 2.1 mi
- 3/10Sterling High SchoolGrades: 9-12Distance: 1.9 mi
Schools provided by the listing agent
- Middle: Sterling
- High: Sterling
Source: IRES as distributed by MLS GRID. This data may not be complete. We recommend contacting the local school district to confirm school assignments for this home.


Get pre-qualified for a loan
At Zillow Home Loans, we can pre-qualify you in as little as 5 minutes with no impact to your credit score.An equal housing lender. NMLS #10287.
- Colorado
- Logan County
- Sterling
- 80751
- 817 Mindy Cir Unit A
Nearby cities
Nearby zip codes
Other Sterling Topics
