Discover this delightful 2-bedroom, 2-bathroom attached home offering modern convenience and low-maintenance living in the sought-after Enclave at South Pointe community. Step inside to an open-concept layout, featuring newer carpet, LVP flooring in kitchen and abundant natural light streaming through elegant Pella windows. A brand-new back door leads to your private outdoor retreat, perfect for relaxing or entertaining. The home is move-in ready, ideal for those seeking comfort and style. The HOA-maintained common area includes a picturesque covered gazebo, perfect for gatherings or quiet moments outdoors. Enjoy the ease of living in this friendly neighborhood, where convenience meets charm. Schedule your showing today and envision your next chapter in this wonderful home!
Sold for $297,000
$297,000
817 Mindy Cir #B, Sterling, CO 80751
2beds
1,370sqft
Half Duplex
Built in 2002
-- sqft lot
$290,900 Zestimate®
$217/sqft
$1,804 Estimated rent
Home value
$290,900
Estimated sales range
Not available
$1,804/mo
Zestimate® history
Owner options
List your home for rent
$1,804/mo
Rent Zestimate®
Find your next renter with Zillow Rental Manager. Plus, with online applications, you can quickly screen prospective tenants – for free.
$1,804/mo
Rent Zestimate®
Refinance and save
$2,045/mo
Est. payment
Refinancing to a lower rate could help reduce your monthly payments and save thousands over the life of the loan.
$2,045/mo
Est. payment
Explore your selling options
Work with a Zillow partner agent
Leverage their expertise and Zillow's premium Showcase listings to get your home seen by more buyers.
Get startedList with your own agent
Get your home in front of millions of buyers by listing it on Zillow.
Learn how to do itSell it yourself
Take full control of how buyers see your home on Zillow by listing For Sale by Owner (FSBO).
List your homeWhat's special
Brand-new back doorAbundant natural lightCovered gazeboLvp flooring in kitchenOpen-concept layoutPrivate outdoor retreatPella windows
Zillow last checked:
Listing updated:
Listed by:
Wendy Jerman 970-522-2009,
Town Square Realty
Bought with:
Wendy Jerman, 40022066
Town Square Realty
Source: IRES as distributed by MLS GRID,MLS#: 1023784
Facts & features
Interior
Bedrooms & bathrooms
- Bedrooms: 2
- Bathrooms: 2
- Full bathrooms: 1
- 3/4 bathrooms: 1
- Main level bathrooms: 2
Primary bedroom
- Description: Carpet
- Features: 3/4 Primary Bath
- Level: Main
- Area: 196 Square Feet
- Dimensions: 14 x 14
Bedroom 2
- Description: Carpet
- Level: Main
- Area: 130 Square Feet
- Dimensions: 10 x 13
Dining room
- Description: Carpet
- Level: Main
- Area: 156 Square Feet
- Dimensions: 12 x 13
Kitchen
- Description: Luxury Vinyl
- Level: Main
- Area: 90 Square Feet
- Dimensions: 9 x 10
Laundry
- Description: Linoleum
- Level: Main
- Area: 126 Square Feet
- Dimensions: 9 x 14
Living room
- Description: Carpet
- Level: Main
- Area: 323 Square Feet
- Dimensions: 17 x 19
Heating
- Forced Air
Cooling
- Ceiling Fan(s)
Appliances
- Included: Electric Range, Dishwasher, Refrigerator, Bar Fridge, Washer, Dryer, Microwave, Disposal
- Laundry: Washer/Dryer Hookup
Features
- Separate Dining Room, Cathedral Ceiling(s), Pantry, Walk-In Closet(s), Kitchen Island, High Ceilings
- Doors: French Doors
- Windows: Window Coverings
- Basement: Crawl Space
Interior area
- Total structure area: 1,370
- Total interior livable area: 1,370 sqft
- Finished area above ground: 1,370
Property
Parking
- Total spaces: 2
- Parking features: Garage - Attached
- Attached garage spaces: 2
- Details: Attached
Accessibility
- Accessibility features: Level Lot, Level Drive, Low Carpet, Main Floor Bath, Accessible Bedroom, Stall Shower, Main Level Laundry
Features
- Levels: One
- Stories: 1
- Exterior features: Private Yard
- Fencing: Fenced,Wood
Lot
- Features: Deciduous Trees, Level, City Limits, Paved, Curbs, Gutters, Sidewalks, Alley
Details
- Parcel number: 38073506109025
- Zoning: R2
- Special conditions: Private Owner
Construction
Type & style
- Home type: SingleFamily
- Property subtype: Half Duplex
- Attached to another structure: Yes
Materials
- Frame, Stone
- Roof: Composition
Condition
- New construction: No
- Year built: 2002
Utilities & green energy
- Electric: Xcel Energy
- Gas: Xcel Energy
- Sewer: Public Sewer
- Water: City
- Utilities for property: Natural Gas Available, Electricity Available
Green energy
- Energy efficient items: Windows
Community & HOA
Community
- Features: Park
- Subdivision: South Pointe
HOA
- Has HOA: Yes
- Services included: Snow Removal, Maintenance Grounds, Exterior Maintenance, Insurance
- HOA fee: $300 monthly
- HOA name: The Enclave at South Pointe
Location
- Region: Sterling
Financial & listing details
- Price per square foot: $217/sqft
- Tax assessed value: $288,542
- Annual tax amount: $1,021
- Date on market: 12/31/2024
- Listing terms: Cash,Conventional
- Exclusions: Seller's Personal Property.
- Electric utility on property: Yes
- Road surface type: Asphalt
Price history
| Date | Event | Price |
|---|---|---|
| 4/10/2025 | Sold | $297,000-1%$217/sqft |
Source:  IRES as distributed by MLS GRID #1023784 Report a problem IRES as distributed by MLS GRID #1023784 Report a problem | ||
| 3/13/2025 | Pending sale | $299,900$219/sqft |
Source:  REcolorado as distributed by MLS GRID #IR1023784 Report a problem REcolorado as distributed by MLS GRID #IR1023784 Report a problem | ||
| 2/13/2025 | Price change | $299,900-1.7%$219/sqft |
Source: IRES as distributed by MLS GRID #1023784 Report a problem | ||
| 12/31/2024 | Listed for sale | $305,000$223/sqft |
Source: IRES as distributed by MLS GRID #1023784 Report a problem | ||
| 12/23/2024 | Listing removed | -- |
Source: Owner Report a problem | ||
| 12/11/2024 | Listed for sale | $305,000+64.9%$223/sqft |
Source: Owner Report a problem | ||
| 8/11/2016 | Sold | $185,000-2.6%$135/sqft |
Source: IRES as distributed by MLS GRID #793741 Report a problem | ||
| 6/8/2016 | Listed for sale | $190,000+3.8%$139/sqft |
Source: Town Square Realty #793741 Report a problem | ||
| 7/2/2015 | Sold | $183,000-1.1%$134/sqft |
Source: Public Record Report a problem | ||
| 6/23/2015 | Listed for sale | $185,000+13.1%$135/sqft |
Source: Town Square Realty #767356 Report a problem | ||
| 10/29/2008 | Sold | $163,550$119/sqft |
Source: Public Record Report a problem | ||
Public tax history
| Year | Property taxes | Tax assessment |
|---|---|---|
| 2024 | $1,021 -19% | $19,330 -1% |
| 2023 | $1,261 +2.3% | $19,520 |
| 2022 | $1,233 -2.6% | -- |
| 2021 | $1,266 +0.3% | -- |
| 2020 | $1,262 | -- |
| 2019 | $1,262 +96.9% | $29,860 +97.2% |
| 2018 | $641 | $15,140 -79.4% |
| 2017 | $641 -46.2% | $73,580 +14.6% |
| 2015 | $1,191 | $64,180 +6.3% |
| 2014 | $1,191 | $60,370 |
| 2013 | $1,191 | $60,370 |
| 2012 | -- | $60,370 |
| 2011 | -- | $60,370 +8.4% |
| 2010 | -- | $55,700 |
Find assessor info on the county website
Neighborhood: 80751
Nearby homes
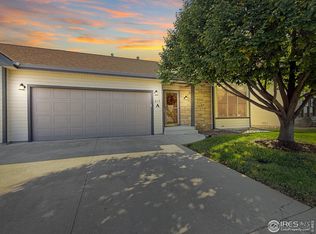
- $297,0002 bd2 ba1.3k sqft817 Mindy Cir UNIT A, Sterling, CO 80751Sold
- $299,9002 bd2 ba1.3k sqft825 Mindy Cir UNIT B, Sterling, CO 80751Off Market
- $315,0003 bd2 ba1.6k sqft811 Mindy Cir UNIT A, Sterling, CO 80751Sold
- $353,3003 bd2 ba1.7k sqft811 Mindy Cir UNIT B, Sterling, CO 80751Off Market

- $310,0002 bd2 ba1.3k sqft825 Mindy Cir UNIT A, Sterling, CO 80751Sold
- $415,6003 bd3 ba1.5k sqft838 Nicole Rd, Sterling, CO 80751Off Market
- $392,3003 bd2 ba1.8k sqft844 Nicole Rd, Sterling, CO 80751Off Market
- $382,8004 bd3 ba2.4k sqft832 Nicole Rd, Sterling, CO 80751Off Market
Nearby schools
GreatSchools rating
- NAAyres Elementary SchoolGrades: K-2Distance: 0.1 mi
- 4/10Sterling Middle SchoolGrades: 6-8Distance: 2.1 mi
- 3/10Sterling High SchoolGrades: 9-12Distance: 1.9 mi
Schools provided by the listing agent
- Elementary: Ayres,Campbell
- Middle: Sterling
- High: Sterling
Source: IRES as distributed by MLS GRID. This data may not be complete. We recommend contacting the local school district to confirm school assignments for this home.


Get pre-qualified for a loan
At Zillow Home Loans, we can pre-qualify you in as little as 5 minutes with no impact to your credit score.An equal housing lender. NMLS #10287.
- Colorado
- Logan County
- Sterling
- 80751
- 817 Mindy Cir Unit B
Nearby cities
Nearby zip codes
Other Sterling Topics
