Welcome to 817 Oak Knoll Terrace – Sophisticated Living in the Heart of Fallsgrove. Step into this rarely available model townhome nestled in the sought-after Fallsgrove community. Freshly painted (pictures do not reflect the new paint) and spanning four beautifully finished levels, this residence showcases rich hardwood flooring on two levels, soaring ceilings, and a sunlit, open-concept layout that strikes the perfect balance between grand and inviting. The main level living room features walls of oversized windows that flood the room with natural sunlight. A stylish, ventless fireplace anchors the space, while French doors open to a private deck—perfect for alfresco dining or unwinding outdoors. Just beyond, enjoy the peace and privacy of a backyard facing mature trees, offering a tranquil retreat rarely found in townhome living. A few steps above, the formal dining area overlooks the family room, setting the stage for elegant gatherings. The spacious kitchen offers granite countertops, new stainless steel appliances (also not reflected in the pictures), timeless white cabinetry, a large center island, and generous eat-in space—ideal for casual mornings or hosting with ease. Upstairs, the primary suite offers a serene retreat with two walk-in closets and a luxurious en-suite bath featuring dual vanities, a soaking tub, and a separate shower. Two additional bedrooms, a full hall bath, and a convenient laundry closet complete the upper level. The walkout lower level is bathed in natural light and offers tremendous versatility with a full bath—perfect as a rec room, home office, guest suite, or media lounge. Directly behind the home lies the Carl Henn Millennium Trail—a beautiful, tree-lined path ideal for biking, jogging, or peaceful strolls, enhancing the lifestyle appeal of this already exceptional home. Located just a few blocks away from the swimming pool and the vibrant Fallsgrove Village Center, residents enjoy shopping, dining, and access to the Falls Grove Community Center & Thomas Farm Community Park. Commuters benefit from quick access to I-270, the ICC (MD-200), Rio Washingtonian Center, Downtown Crown, Kentlands Market Square, and Shady Grove Metro. Minutes from Adventist Healthcare Shady Grove, this location delivers on both lifestyle and convenience.
Sold for $873,000
$873,000
817 Oak Knoll Ter, Rockville, MD 20850
3beds
2,432sqft
Townhouse
Built in 2003
1,896 Square Feet Lot
$883,500 Zestimate®
$359/sqft
$3,900 Estimated rent
Home value
$883,500
$813,000 - $963,000
$3,900/mo
Zestimate® history
Owner options
List your home for rent
$3,900/mo
Rent Zestimate®
Find your next renter with Zillow Rental Manager. Plus, with online applications, you can quickly screen prospective tenants – for free.
$3,900/mo
Rent Zestimate®
Refinance and save
$5,741/mo
Est. payment
Refinancing to a lower rate could help reduce your monthly payments and save thousands over the life of the loan.
$5,741/mo
Est. payment
Explore your selling options
Work with a Zillow partner agent
Leverage their expertise and Zillow's premium Showcase listings to get your home seen by more buyers.
Get startedList with your own agent
Get your home in front of millions of buyers by listing it on Zillow.
Learn how to do itSell it yourself
Take full control of how buyers see your home on Zillow by listing For Sale by Owner (FSBO).
List your homeWhat's special
Ventless fireplaceWalkout lower levelTimeless white cabinetryBackyard facing mature treesTree-lined pathSeparate showerSoaring ceilings
Zillow last checked:
Listing updated:
Listed by:
Jennifer Chow 301-213-5364,
RLAH @properties
Bought with:
Mary Noone, 647940
Compass
Source: Bright MLS,MLS#: MDMC2189272
Facts & features
Interior
Bedrooms & bathrooms
- Bedrooms: 3
- Bathrooms: 4
- Full bathrooms: 3
- 1/2 bathrooms: 1
Rooms
- Room types: Family Room, Laundry
Family room
- Level: Unspecified
Laundry
- Level: Unspecified
Heating
- Forced Air, Natural Gas
Cooling
- Central Air, Electric
Appliances
- Included: Dishwasher, Disposal, Dryer, Exhaust Fan, Ice Maker, Microwave, Refrigerator, Washer, Water Dispenser, Cooktop, Electric Water Heater
- Laundry: Washer/Dryer Hookups Only, Laundry Room
Features
- Kitchen Island, Kitchen - Table Space, Dining Area, Primary Bath(s), Upgraded Countertops, 9'+ Ceilings, 2 Story Ceilings, Vaulted Ceiling(s), Dry Wall
- Flooring: Wood
- Doors: French Doors, Six Panel
- Windows: Palladian, Window Treatments
- Basement: Connecting Stairway,Rear Entrance,Full,Finished,Walk-Out Access
- Number of fireplaces: 1
Interior area
- Total structure area: 2,432
- Total interior livable area: 2,432 sqft
- Finished area above ground: 2,432
- Finished area below ground: 0
Property
Parking
- Total spaces: 2
- Parking features: Garage Door Opener, Off Street, Attached
- Attached garage spaces: 2
Accessibility
- Accessibility features: None
Features
- Levels: Four
- Stories: 4
- Patio & porch: Deck
- Pool features: None
Lot
- Size: 1,896 Square Feet
Details
- Additional structures: Above Grade, Below Grade
- Parcel number: 160403368522
- Zoning: CPD1
- Special conditions: Standard
Construction
Type & style
- Home type: Townhouse
- Architectural style: Colonial
- Property subtype: Townhouse
Materials
- Brick
- Foundation: Slab
- Roof: Fiberglass
Condition
- Excellent
- New construction: No
- Year built: 2003
Details
- Builder model: KENWOOD
- Builder name: T. F. HOMES ASSO
Utilities & green energy
- Sewer: Public Sewer
- Water: Public
Community & HOA
Community
- Security: Fire Sprinkler System
- Subdivision: Fallsgrove
HOA
- Has HOA: Yes
- Services included: Common Area Maintenance, Management, Reserve Funds
- HOA fee: $388 quarterly
- HOA name: HOMES AT FALLSGROVE
Location
- Region: Rockville
- Municipality: City of Rockville
Financial & listing details
- Price per square foot: $359/sqft
- Tax assessed value: $747,800
- Annual tax amount: $10,123
- Date on market: 7/19/2025
- Listing agreement: Exclusive Right To Sell
- Ownership: Fee Simple
- Road surface type: Black Top
Price history
| Date | Event | Price |
|---|---|---|
| 9/26/2025 | Sold | $873,000-3%$359/sqft |
Source:  Bright MLS #MDMC2189272 Report a problem Bright MLS #MDMC2189272 Report a problem | ||
| 9/12/2025 | Pending sale | $900,000$370/sqft |
Source: Bright MLS #MDMC2189272 Report a problem | ||
| 8/26/2025 | Listing removed | $900,000$370/sqft |
Source: Bright MLS #MDMC2189272 Report a problem | ||
| 7/19/2025 | Listed for sale | $900,000+52.6%$370/sqft |
Source: Bright MLS #MDMC2189272 Report a problem | ||
| 4/21/2004 | Sold | $589,950+19.2%$243/sqft |
Source: Public Record Report a problem | ||
| 12/5/2003 | Sold | $494,825$203/sqft |
Source: Public Record Report a problem | ||
Public tax history
| Year | Property taxes | Tax assessment |
|---|---|---|
| 2025 | $9,995 +5.6% | $747,800 +5.2% |
| 2024 | $9,464 +2.9% | $710,800 +2.4% |
| 2023 | $9,198 +5.4% | $693,867 +2.5% |
| 2022 | $8,730 +2.1% | $676,933 +2.6% |
| 2021 | $8,550 +2% | $660,000 +1.7% |
| 2020 | $8,379 +3.3% | $648,767 +3.6% |
| 2019 | $8,114 -0.5% | $626,300 |
| 2018 | $8,159 +0.8% | $626,300 +2.9% |
| 2017 | $8,095 +20.9% | $608,600 +3% |
| 2016 | $6,694 | $590,900 +3.1% |
| 2015 | $6,694 | $573,200 +0.1% |
| 2014 | $6,694 | $572,600 +0.1% |
| 2013 | -- | $572,000 +0.1% |
| 2012 | -- | $571,400 |
| 2011 | -- | $571,400 |
| 2010 | -- | $571,400 -22.1% |
| 2009 | -- | $733,270 +14.9% |
| 2008 | -- | $638,286 +17.5% |
| 2007 | -- | $543,303 +21.2% |
| 2006 | -- | $448,320 +9.7% |
| 2005 | -- | $408,832 +10.7% |
| 2004 | -- | $369,346 +515.6% |
| 2003 | -- | $60,000 +9.1% |
| 2002 | -- | $55,000 |
Find assessor info on the county website
Neighborhood: Fallsgrove
Nearby homes
- $852,700-- bd3 ba2.4k sqft815 Oak Knoll Ter, Rockville, MD 20850Off Market
- $862,4003 bd4 ba2.4k sqft819 Oak Knoll Ter, Rockville, MD 20850Off Market
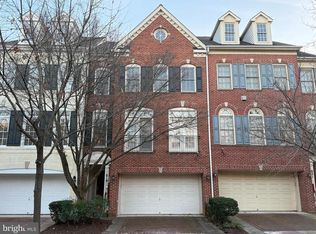
- $866,400-- bd3 ba2.4k sqft813 Oak Knoll Ter, Rockville, MD 20850Off Market
- $857,6003 bd4 ba2.5k sqft821 Oak Knoll Ter, Rockville, MD 20850Off Market

- $946,5003 bd4 ba2.4k sqft811 Oak Knoll Ter, Rockville, MD 20850Sold
- $886,8003 bd4 ba2.4k sqft809 Oak Knoll Ter, Rockville, MD 20850Off Market
- $812,500-- bd2 ba2.1k sqft806 Oak Knoll Ter, Rockville, MD 20850Off Market
- $829,900-- bd3 ba2.3k sqft812 Oak Knoll Ter, Rockville, MD 20850Off Market
Nearby schools
GreatSchools rating
- 8/10Ritchie Park Elementary SchoolGrades: K-5Distance: 2.4 mi
- 9/10Julius West Middle SchoolGrades: 6-8Distance: 1.8 mi
- 8/10Richard Montgomery High SchoolGrades: 9-12Distance: 2.6 mi
Schools provided by the listing agent
- District: Montgomery County Public Schools
Source: Bright MLS. This data may not be complete. We recommend contacting the local school district to confirm school assignments for this home.
Get a cash offer in 3 minutes
Find out how much your home could sell for in as little as 3 minutes with a no-obligation cash offer.
Estimated market value
$883,500
Get a cash offer in 3 minutes
Find out how much your home could sell for in as little as 3 minutes with a no-obligation cash offer.
Estimated market value
$883,500
- Maryland
- Montgomery County
- Rockville
- 20850
- Fallsgrove
- 817 Oak Knoll Ter
Nearby cities
Nearby neighborhoods
Nearby zip codes
Other Rockville Topics
