Skip main navigation
Off market
  • $400,800

    817 Roselyn Dr, Victoria, MN 55386

    3beds
    2,344sqft
    Townhouse
    Built in 2020
    1,742 Square Feet Lot
    $400,800 Zestimate®
    $171/sqft
    $2,812 Estimated rent

    Home value

    $400,800

    $381,000 - $421,000

    $2,812/mo

    Zestimate® history
    Loading
    Loading...

    Owner options

    List your home for rent

    $2,812/mo

    Rent Zestimate®

    Find your next renter with Zillow Rental Manager. Plus, with online applications, you can quickly screen prospective tenants – for free.

    Learn more

    $2,812/mo

    Rent Zestimate®

    Refinance and save

    $2,504/mo

    Est. payment

    Refinancing to a lower rate could help reduce your monthly payments and save thousands over the life of the loan.

    See today's rates

    $2,504/mo

    Est. payment

    Explore your selling options

    Work with a Zillow partner agent

    Leverage their expertise and Zillow's premium Showcase listings to get your home seen by more buyers.

    Get started

    List with your own agent

    Get your home in front of millions of buyers by listing it on Zillow.

    Learn how to do it

    Sell it yourself

    Take full control of how buyers see your home on Zillow by listing For Sale by Owner (FSBO).

    List your home

    What's special

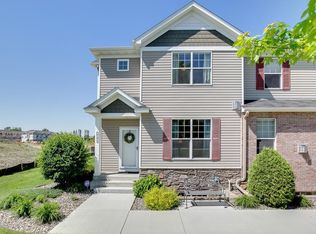
    This spectacular Prescott home provides a comfy retreat featuring 3 bedrooms, 2.5 bathrooms, and a spacious rec room totaling 2,344 square feet of functional space. As stunning on the outside as it is inside, this end unit floods the interior space with natural light and the beautifully manicured lawns and landscaping complement the classic exterior.Stepping past the lower level rec room and venturing up from the 2-car garage into the main floor of the home, you are immediately greeted by a spacious flex room, large enough for a home office, with a conveniently located half-bath just outside. Luxury vinyl plank flooring stretches throughout the space and continues into the family room, dining room, and kitchen. A comfy fireplace anchors the long, side wall and can be enjoyed from the kitchen and adjoining dining room. The kitchen, with its dazzling white cabinets and upgraded quartz countertops from Silestone®, combines functionality with exceptional good looks. GE® stainless steel appliances are sure to please the family chef.Upstairs, three bedrooms, including the owner's suite, provide a restful oasis for all. Upgraded carpet stretches throughout. A full bath with a comfortable tub, quartz countertops, and dual sinks are within easy reach of the extra bedrooms and a conveniently located laundry makes this weekly chore a snap. The owner's suite is resplendent with a generously sized bedroom, spa-like bath, complete with qu... MLS# 5626404

    This property is off market, which means it's not currently listed for sale or rent on Zillow. This may be different from what's available on other websites or public sources.

    Facts & features

    Interior

    Bedrooms & bathrooms
    • Bedrooms: 3
    • Bathrooms: 3
    • Full bathrooms: 2
    • 1/2 bathrooms: 1
    Heating
    • Other
    Features
    • Flooring: Laminate
    • Basement: Finished
    • Has fireplace: Yes
    Interior area
    • Total interior livable area: 2,344 sqft

    Property

    Parking
    • Total spaces: 2
    Features
    • Exterior features: Other
    Lot
    • Size: 1,742 Square Feet
    Details
    • Parcel number: 655520770

    Construction

    Type & style
    • Home type: Townhouse
    Materials
    • Frame
    • Foundation: Concrete
    • Roof: Composition
    Condition
    • New construction: No
    • Year built: 2020

    Community & HOA

    Location
    • Region: Victoria

    Financial & listing details

    • Price per square foot: $171/sqft
    • Tax assessed value: $385,100
    • Annual tax amount: $3,930

    Price history

    DateEventPrice
    10/7/2020Sold$351,780+1.4%$150/sqft
    Source: NorthstarMLS as distributed by MLS GRID #5626404 Report a problem
    7/17/2020Price change$346,780+1.4%$148/sqft
    Source: M/I Homes Report a problem
    7/14/2020Listed for sale$342,000-1.1%$146/sqft
    Source: M/I Homes Report a problem
    5/21/2020Listing removed$345,730$147/sqft
    Source: M/I Homes Report a problem
    5/19/2020Pending sale$345,730$147/sqft
    Source: M/I Homes Report a problem
    5/18/2020Listed for sale$345,730$147/sqft
    Source: M/I Homes Report a problem
    5/18/2020Pending sale$345,730$147/sqft
    Source: M/I Homes Report a problem
    4/30/2020Listed for sale$345,730-0.2%$147/sqft
    Source: M/I Homes Report a problem
    8/5/2019Sold$346,590$148/sqft
    Source: Public Record Report a problem

    Public tax history

    YearProperty taxesTax assessment
    2025$3,930 +2.2%$385,100 +5.2%
    2024$3,844 -10%$365,900 +2.6%
    2023$4,272 +3.6%$356,800 -7.6%
    2022$4,122 +872.2%$386,300 +20.9%
    2021$424 -27.4%$319,500 +554.7%
    2020$584 +129.9%$48,800 +5.6%
    2019$254 $46,200
    Find assessor info on the county website

    Neighborhood: 55386

    Nearby schools

    GreatSchools rating
    Get a cash offer in 3 minutes
    Find out how much your home could sell for in as little as 3 minutes with a no-obligation cash offer.
    Estimated market value
    $400,800
    Get a cash offer in 3 minutes
    Find out how much your home could sell for in as little as 3 minutes with a no-obligation cash offer.
    Estimated market value
    $400,800