Seller offering closing costs and prepaids to help buy-down your rate! Welcome to this stunning Pinnacle 2-story home nestled in the Waterstone community! Enjoy breathtaking sunrises from the east-facing front porch and quick snow melt on the sidewalk and driveway. Step inside to find a flexible room, currently used as an exercise room (Tonal home gym included) or perfect for an office or more! The main floor features a convenient powder room and coats closet. This open floor concept seamlessly holds the dining room, living room, and kitchen with 9 foot ceiling and large windows creating the perfect scene for hosting. The beautiful chef's dream kitchen boasts stainless steel GE appliances, Consentino quartz countertops, roomy pantry, a large island with seating, ample cabinet space, and sliding glass doors to the covered back deck. You can access the attached 2-car garage directly from the kitchen for everyday convenience. On the second level, the primary bedroom offers a private en-suite bath, large rain shower head, vanity area, and custom walk-in closet. In addition to the primary bedroom, there are three spacious bedrooms, a full bath, and completed with Samsung HE washer and dryer laundry room. Outside, the covered back deck leads to a fully fenced backyard with established grass, shrubs, and a shady tree, in addition to an in-ground irrigation system supported by X-Core irrigation controller. This home comes with a Ring Video Pro doorbell, base security station, security keypad, door contact sensors, motion sensor, smart smoke & CO detectors. Smart Google Nest thermostat, eero Pro 6 Wifi system, Flo by Moen (Smart Water Shutoff), LiftMaster myQ Smart Garage Control (great for garage delivery from Amazon) and a smart level lock (remotely lock/unlock your front door from the app). Vinyl plank flooring in the main level and new carpet in the second level. Enjoy the parks, playgrounds, and the neighborhood trails and minutes to E470, and DIA, I-70, welcome home!
Sold for $580,000
$580,000
817 S Flat Rock Way, Aurora, CO 80018
4beds
2,422sqft
Single Family Residence
Built in 2022
5,629 Square Feet Lot
$554,400 Zestimate®
$239/sqft
$3,446 Estimated rent
Home value
$554,400
$527,000 - $582,000
$3,446/mo
Zestimate® history
Owner options
List your home for rent
$3,446/mo
Rent Zestimate®
Find your next renter with Zillow Rental Manager. Plus, with online applications, you can quickly screen prospective tenants – for free.
$3,446/mo
Rent Zestimate®
Refinance and save
$2,733/mo
Est. payment
Refinancing to a lower rate could help reduce your monthly payments and save thousands over the life of the loan.
$2,733/mo
Est. payment
Explore your selling options
Work with a Zillow partner agent
Leverage their expertise and Zillow's premium Showcase listings to get your home seen by more buyers.
Get startedList with your own agent
Get your home in front of millions of buyers by listing it on Zillow.
Learn how to do itSell it yourself
Take full control of how buyers see your home on Zillow by listing For Sale by Owner (FSBO).
List your homeWhat's special
Zillow last checked:
Listing updated:
Listed by:
Heather Beckett 404-834-9671 Heather.Beckett@Redfin.com,
Redfin Corporation
Bought with:
Michael Kay
Brokers Guild Homes
Source: REcolorado as distributed by MLS GRID,MLS#: 2571646
Facts & features
Interior
Bedrooms & bathrooms
- Bedrooms: 4
- Bathrooms: 3
- Full bathrooms: 1
- 3/4 bathrooms: 1
- 1/2 bathrooms: 1
- Main level bathrooms: 1
Primary bedroom
- Description: En-Suite Bathroom, Tray Ceilings, Carpet Flooring
- Level: Upper
- Area: 224 Square Feet
- Dimensions: 16 x 14
Bedroom
- Description: Closet, Carpet Flooring
- Level: Upper
- Area: 132 Square Feet
- Dimensions: 11 x 12
Bedroom
- Description: Closet, Carpet Flooring
- Level: Upper
- Area: 132 Square Feet
- Dimensions: 12 x 11
Bedroom
- Description: Closet, Carpet Flooring
- Level: Upper
- Area: 143 Square Feet
- Dimensions: 13 x 11
Primary bathroom
- Description: Dual Sinks With Vanities, Walk-In Shower, Walk-In Closet, Tile Flooring
- Level: Upper
- Area: 99 Square Feet
- Dimensions: 9 x 11
Bathroom
- Description: Pedestal Sink, Lvp Flooring
- Level: Main
- Area: 20 Square Feet
- Dimensions: 5 x 4
Bathroom
- Description: Dual Sinks With Vanity, Tub/Shower Combination, Tile Flooring
- Level: Upper
- Area: 80 Square Feet
- Dimensions: 8 x 10
Dining room
- Description: Lvp Flooring
- Level: Main
- Area: 91 Square Feet
- Dimensions: 7 x 13
Exercise room
- Description: Lvp Flooring
- Level: Main
- Area: 120 Square Feet
- Dimensions: 12 x 10
Kitchen
- Description: Kitchen Island With Sink And Seating, Cabinetry, Pantry, Sliding Glass Doors To Deck, Lvp Flooring
- Level: Main
- Area: 196 Square Feet
- Dimensions: 14 x 14
Laundry
- Description: Tile Flooring
- Level: Upper
- Area: 36 Square Feet
- Dimensions: 6 x 6
Living room
- Description: Lvp Flooring
- Level: Main
- Area: 288 Square Feet
- Dimensions: 16 x 18
Heating
- Forced Air, Natural Gas
Cooling
- Central Air
Appliances
- Included: Dishwasher, Disposal, Dryer, Gas Water Heater, Microwave, Oven, Refrigerator, Washer
Features
- High Ceilings, Jack & Jill Bathroom, Kitchen Island, Open Floorplan, Pantry, Smart Thermostat, Walk-In Closet(s)
- Flooring: Carpet, Tile, Vinyl
- Windows: Double Pane Windows
- Has basement: No
Interior area
- Total structure area: 2,422
- Total interior livable area: 2,422 sqft
- Finished area above ground: 2,422
Property
Parking
- Total spaces: 6
- Parking features: Concrete, Dry Walled, Lighted
- Attached garage spaces: 2
- Details: Off Street Spaces: 4
Features
- Levels: Two
- Stories: 2
- Patio & porch: Covered, Deck, Front Porch
- Exterior features: Private Yard, Rain Gutters
- Fencing: Full
- Has view: Yes
- View description: Meadow
Lot
- Size: 5,629 Square Feet
- Features: Landscaped, Sprinklers In Front, Sprinklers In Rear
Details
- Parcel number: 035454592
- Special conditions: Standard
Construction
Type & style
- Home type: SingleFamily
- Property subtype: Single Family Residence
Materials
- Frame
- Roof: Composition
Condition
- Year built: 2022
Utilities & green energy
- Sewer: Public Sewer
- Water: Public
- Utilities for property: Cable Available, Electricity Connected, Natural Gas Connected, Phone Available
Green energy
- Energy efficient items: Appliances, Thermostat
Community & HOA
Community
- Security: Carbon Monoxide Detector(s), Smart Locks, Smart Security System, Smoke Detector(s), Video Doorbell
- Subdivision: Waterstone
HOA
- Has HOA: Yes
- Services included: Maintenance Grounds, Recycling, Snow Removal, Trash
- HOA fee: $30 monthly
- HOA name: Waterstone HOA
- HOA phone: 303-265-7857
Location
- Region: Aurora
Financial & listing details
- Price per square foot: $239/sqft
- Annual tax amount: $4,094
- Date on market: 3/14/2024
- Listing terms: Cash,Conventional,FHA,VA Loan
- Exclusions: Seller`s Personal Possessions And Any Staging Items That May Be In Use.
- Ownership: Individual
- Electric utility on property: Yes
Price history
| Date | Event | Price |
|---|---|---|
| 4/30/2024 | Sold | $580,000-3.2%$239/sqft |
Source:  REcolorado as distributed by MLS GRID #2571646 Report a problem REcolorado as distributed by MLS GRID #2571646 Report a problem | ||
| 4/8/2024 | Pending sale | $599,000$247/sqft |
Source: REcolorado as distributed by MLS GRID #2571646 Report a problem | ||
| 4/4/2024 | Price change | $599,000-1.8%$247/sqft |
Source: REcolorado as distributed by MLS GRID #2571646 Report a problem | ||
| 3/21/2024 | Price change | $610,000-2.4%$252/sqft |
Source: REcolorado as distributed by MLS GRID #2571646 Report a problem | ||
| 3/14/2024 | Listed for sale | $625,000+0.1%$258/sqft |
Source: REcolorado as distributed by MLS GRID #2571646 Report a problem | ||
| 10/26/2022 | Listing removed | -- |
Source:  Lennar Homes Report a problem Lennar Homes Report a problem | ||
| 6/4/2022 | Price change | $624,300+0.2%$258/sqft |
Source: Lennar Homes Report a problem | ||
| 5/17/2022 | Listed for sale | $623,100$257/sqft |
Source:  RE/MAX International #6960420 Report a problem RE/MAX International #6960420 Report a problem | ||
Public tax history
Tax history is unavailable.
Neighborhood: Waterstone
Nearby homes
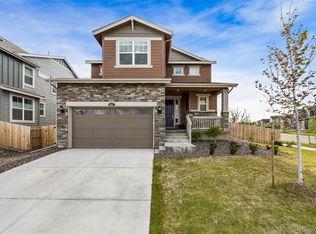
- $583,0004 bd3 ba2.1k sqft807 S Flat Rock Way, Aurora, CO 80018Sold
- $526,5003 bd3 ba1.9k sqft24584 E Walsh Ave, Aurora, CO 80018Off Market
- $556,0004 bd3 ba2.4k sqft24585 E Ohio Dr, Aurora, CO 80018Off Market
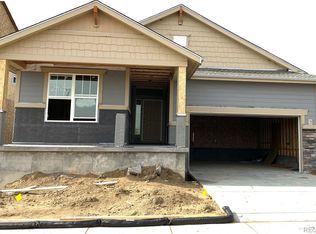
- $610,0003 bd2 ba1.9k sqft24246 E Ohio Dr, Aurora, CO 80018Sold
- $545,8003 bd3 ba2.1k sqft24574 E Walsh Ave, Aurora, CO 80018Off Market
- $559,3004 bd3 ba2.4k sqft24575 E Ohio Dr, Aurora, CO 80018Off Market
- $496,7003 bd3 ba1.8k sqft24592 E Exposition Pl, Aurora, CO 80018Off Market
- $517,5003 bd3 ba1.8k sqft24565 E Ohio Dr, Aurora, CO 80018Off Market
Nearby schools
GreatSchools rating
- 8/10Murphy Creek K-8 SchoolGrades: PK-8Distance: 0.9 mi
- 5/10Vista Peak 9-12 PreparatoryGrades: 9-12Distance: 1.6 mi
Schools provided by the listing agent
- Elementary: Murphy Creek K-8
- Middle: Murphy Creek K-8
- High: Vista Peak
- District: Adams-Arapahoe 28J
Source: REcolorado as distributed by MLS GRID. This data may not be complete. We recommend contacting the local school district to confirm school assignments for this home.
Get a cash offer in 3 minutes
Find out how much your home could sell for in as little as 3 minutes with a no-obligation cash offer.
Estimated market value
$554,400
Get a cash offer in 3 minutes
Find out how much your home could sell for in as little as 3 minutes with a no-obligation cash offer.
Estimated market value
$554,400
- Colorado
- Arapahoe County
- Aurora
- 80018
- Waterstone
- 817 S Flat Rock Way
Nearby cities
Nearby neighborhoods
Nearby zip codes
Other Aurora Topics
