Investor opportunity. Three bedroom one bath home SOLD AS IS. Large backyard with storage buildings. Property is tenant occupied; existing lease must be honored through February 28, 2026. Property is currently part of an investment package; seller will consider selling individually. Total of 5 properties MLS# 21152328, 21149601, 21152334, 21152313. Please review private remarks prior to submitting an offer.
Sold
Price Unknown
817 S La Salle Dr, Abilene, TX 79605
3beds
1,070sqft
Single Family Residence
Built in 1952
7,623 Square Feet Lot
$135,900 Zestimate®
$--/sqft
$2,014 Estimated rent
Home value
$135,900
$129,000 - $143,000
$2,014/mo
Zestimate® history
Owner options
List your home for rent
$2,014/mo
Rent Zestimate®
Find your next renter with Zillow Rental Manager. Plus, with online applications, you can quickly screen prospective tenants – for free.
$2,014/mo
Rent Zestimate®
Refinance and save
Refinancing to a lower rate could help reduce your monthly payments and save thousands over the life of the loan.
Explore your selling options
Work with a Zillow partner agent
Leverage their expertise and Zillow's premium Showcase listings to get your home seen by more buyers.
Get startedList with your own agent
Get your home in front of millions of buyers by listing it on Zillow.
Learn how to do itSell it yourself
Take full control of how buyers see your home on Zillow by listing For Sale by Owner (FSBO).
List your homeWhat's special
Storage buildingsLarge backyard
Zillow last checked:
Listing updated:
Listed by:
Kayla Goodman 0680050,
RE/MAX Fine Properties 281-265-5533,
Rachel Russell 0575963 325-721-1363,
RE/MAX Fine Properties
Bought with:
Connie Rose
RE/MAX Fine Properties
Source: NTREIS,MLS#: 21150326
Facts & features
Interior
Bedrooms & bathrooms
- Bedrooms: 3
- Bathrooms: 1
- Full bathrooms: 1
Primary bedroom
- Level: First
- Dimensions: 14 x 13
Kitchen
- Level: First
- Dimensions: 12 x 14
Living room
- Level: First
- Dimensions: 14 x 16
Heating
- Central, Natural Gas
Cooling
- Central Air, Electric
Appliances
- Included: Dishwasher, Electric Range
- Laundry: Washer Hookup, Dryer Hookup, ElectricDryer Hookup
Features
- Eat-in Kitchen
- Flooring: Carpet, Linoleum
- Has basement: No
- Has fireplace: No
Interior area
- Total interior livable area: 1,070 sqft
Property
Parking
- Parking features: No Garage
Features
- Levels: One
- Stories: 1
- Patio & porch: Covered
- Exterior features: Storage
- Pool features: None
- Fencing: Chain Link
Lot
- Size: 7,623 Square Feet
- Features: Few Trees
Details
- Parcel number: 23468
Construction
Type & style
- Home type: SingleFamily
- Architectural style: Traditional,Detached
- Property subtype: Single Family Residence
Materials
- Foundation: Combination
- Roof: Composition
Condition
- Year built: 1952
Utilities & green energy
- Sewer: Public Sewer
- Water: Public
- Utilities for property: Sewer Available, Water Available
Community & HOA
Community
- Features: Curbs, Sidewalks
- Subdivision: Elmwood West
HOA
- Has HOA: No
Location
- Region: Abilene
Financial & listing details
- Tax assessed value: $105,054
- Annual tax amount: $2,381
- Date on market: 1/10/2026
- Cumulative days on market: 47 days
- Listing terms: Cash,Conventional
- Exclusions: All tenants personal property
- Road surface type: Asphalt
Price history
| Date | Event | Price |
|---|---|---|
| 3/20/2026 | Sold | -- |
Source: NTREIS #21150326 Report a problem | ||
| 2/25/2026 | Pending sale | $130,000$121/sqft |
Source: NTREIS #21150326 Report a problem | ||
| 1/10/2026 | Listed for sale | $130,000+100%$121/sqft |
Source: NTREIS #21150326 Report a problem | ||
| 2/2/2019 | Listing removed | $795$1/sqft |
Source: Augusta, REALTORS Report a problem | ||
| 2/1/2019 | Price change | $795-6.5%$1/sqft |
Source: Augusta, REALTORS Report a problem | ||
| 11/8/2018 | Price change | $850+9.7%$1/sqft |
Source: AUGUSTA REALTORS LLC. Report a problem | ||
| 10/31/2018 | Listed for rent | $775$1/sqft |
Source: Augusta, REALTORS Report a problem | ||
| 9/18/2015 | Listing removed | $775$1/sqft |
Source: Augusta, REALTORS #13231501 Report a problem | ||
| 9/3/2015 | Listed for rent | $775+3.3%$1/sqft |
Source: Augusta, REALTORS Report a problem | ||
| 10/23/2013 | Listing removed | $750$1/sqft |
Source: Augusta, REALTORS #12013921 Report a problem | ||
| 10/1/2013 | Price change | $750-3.2%$1/sqft |
Source: Augusta, REALTORS Report a problem | ||
| 8/23/2013 | Sold | -- |
Source: Agent Provided Report a problem | ||
| 8/23/2013 | Listed for rent | $775$1/sqft |
Source: Augusta, REALTORS Report a problem | ||
| 6/29/2013 | Listed for sale | $65,000$61/sqft |
Source: Senter Realtors - Residential #11979372 Report a problem | ||
Public tax history
| Year | Property taxes | Tax assessment |
|---|---|---|
| 2025 | $2,381 -1.8% | $105,054 -0.2% |
| 2024 | $2,423 +5.9% | $105,286 +6.1% |
| 2023 | $2,288 +0.8% | $99,245 +11% |
| 2022 | $2,269 | $89,372 +20.7% |
| 2021 | -- | $74,073 +13.4% |
| 2020 | $1,762 +4.5% | $65,310 +6.2% |
| 2019 | $1,687 +10.6% | $61,484 +1.7% |
| 2018 | $1,526 | $60,431 +2.1% |
| 2017 | $1,526 +5.4% | $59,209 +1.7% |
| 2016 | $1,447 +9.8% | $58,219 +2% |
| 2015 | $1,318 | $57,099 +5% |
| 2014 | $1,318 | $54,367 +30.1% |
| 2013 | -- | $41,802 +0.6% |
| 2012 | -- | $41,567 +0.8% |
| 2011 | -- | $41,235 +1% |
| 2010 | -- | $40,819 |
| 2009 | -- | $40,819 -1.5% |
| 2008 | -- | $41,420 +3.7% |
| 2007 | -- | $39,932 +10% |
| 2006 | -- | $36,302 +10% |
| 2005 | -- | $33,002 +1.1% |
| 2004 | -- | $32,656 +0.1% |
| 2003 | -- | $32,625 +7.4% |
| 2002 | -- | $30,390 -0.2% |
| 2001 | -- | $30,455 |
Find assessor info on the county website
Neighborhood: Elmwood
Nearby homes
- $158,5002 bd1 ba1.6k sqft809 S La Salle Dr, Abilene, TX 79605Off Market
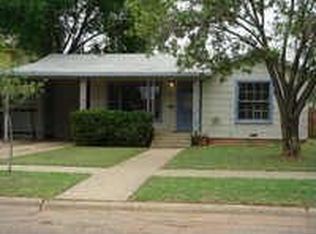
- $126,100-- bd1 ba896 sqft825 S La Salle Dr, Abilene, TX 79605Off Market
- $166,0003 bd1 ba1.9k sqft801 S La Salle Dr, Abilene, TX 79605Off Market

- $205,3003 bd2 ba1.4k sqft833 S La Salle Dr, Abilene, TX 79605Off Market
- $131,3002 bd1 ba1k sqft818 S Jefferson Dr, Abilene, TX 79605Off Market
- $164,9003 bd1 ba1.2k sqft810 S Jefferson Dr, Abilene, TX 79605Off Market
- $--3 bd2 ba1.1k sqft826 S Jefferson Dr, Abilene, TX 79605Sold
- $153,300-- bd1 ba1k sqft841 S La Salle Dr, Abilene, TX 79605Off Market
Nearby schools
GreatSchools rating
- 6/10Bonham Elementary SchoolGrades: K-5Distance: 0.2 mi
- 3/10Clack Middle SchoolGrades: 6-8Distance: 1.3 mi
- 5/10Cooper High SchoolGrades: 9-12Distance: 3.1 mi
Schools provided by the listing agent
- Elementary: Bonham
- Middle: Clack
- High: Cooper
- District: Abilene ISD
Source: NTREIS. This data may not be complete. We recommend contacting the local school district to confirm school assignments for this home.
- Texas
- Taylor County
- Abilene
- 79605
- Elmwood
- 817 S La Salle Dr
