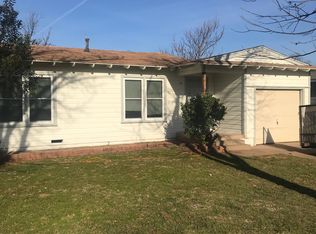
Charming Abilene Gem with Classic Character! Discover this delightful 3-bedroom, 1.5-bathroom home nestled in the heart of Abilene, TX. With its classic charm and modern conveniences! Step inside to admire the original wood floors and rich wood trim that seamlessly blend nostalgia with functionality. The eat-in kitchen offers a perfect setup for family meals. The wooden piano and refrigerator—both included with the home! The home's exterior features a single-car garage providing ample space for storage or parking, situated on a well-maintained lot that complements the home's tasteful aesthetic. The light exterior paint and mature trees create a picturesque setting. Don't miss this opportunity to own a piece of Abilene's historical charm.
Sold
Price Unknown
826 S Jefferson Dr, Abilene, TX 79605
3beds
1,146sqft
Single Family Residence
Built in 1953
7,623 Square Feet Lot
$5,652,600 Zestimate®
$--/sqft
$2,067 Estimated rent
Home value
$5,652,600
$5.20M - $6.10M
$2,067/mo
Zestimate® history
Owner options
List your home for rent
$2,067/mo
Rent Zestimate®
Find your next renter with Zillow Rental Manager. Plus, with online applications, you can quickly screen prospective tenants – for free.
$2,067/mo
Rent Zestimate®
Refinance and save
Refinancing to a lower rate could help reduce your monthly payments and save thousands over the life of the loan.
Explore your selling options
Work with a Zillow partner agent
Leverage their expertise and Zillow's premium Showcase listings to get your home seen by more buyers.
Get startedList with your own agent
Get your home in front of millions of buyers by listing it on Zillow.
Learn how to do itSell it yourself
Take full control of how buyers see your home on Zillow by listing For Sale by Owner (FSBO).
List your homeWhat's special
Single-car garageOriginal wood floorsEat-in kitchenWell-maintained lotMature treesLight exterior paintRich wood trim
Zillow last checked:
Listing updated:
Listed by:
Cristy Lopez Villamor 0551955 325-518-1511,
Coldwell Banker Apex, REALTORS 325-690-4000
Bought with:
Deborah Church
Whitten Real Estate
Source: NTREIS,MLS#: 20798942
Facts & features
Interior
Bedrooms & bathrooms
- Bedrooms: 3
- Bathrooms: 2
- Full bathrooms: 1
- 1/2 bathrooms: 1
Primary bedroom
- Level: First
- Dimensions: 17 x 13
Bedroom
- Level: First
- Dimensions: 13 x 11
Bedroom
- Level: First
- Dimensions: 11 x 11
Living room
- Level: First
- Dimensions: 0 x 0
Heating
- Other
Cooling
- Other
Appliances
- Included: Dishwasher, Electric Range, Electric Water Heater, Disposal
- Laundry: Washer Hookup, Electric Dryer Hookup, Laundry in Utility Room
Features
- High Speed Internet, Cable TV
- Flooring: Ceramic Tile, Wood
- Has basement: No
- Has fireplace: No
Interior area
- Total interior livable area: 1,146 sqft
Property
Parking
- Total spaces: 1
- Parking features: Circular Driveway, Door-Single, Garage Faces Front, Garage, On Street
- Attached garage spaces: 1
- Has uncovered spaces: Yes
Accessibility
- Accessibility features: Accessible Approach with Ramp
Features
- Levels: One
- Stories: 1
- Patio & porch: Covered
- Exterior features: Rain Gutters
- Pool features: None
- Fencing: Wood
Lot
- Size: 7,623 Square Feet
- Features: Interior Lot, Landscaped, Subdivision
Details
- Additional structures: Shed(s)
- Parcel number: 21146
- Other equipment: None
Construction
Type & style
- Home type: SingleFamily
- Architectural style: Other,Detached
- Property subtype: Single Family Residence
- Attached to another structure: Yes
Materials
- Fiber Cement, Wood Siding
- Foundation: Pillar/Post/Pier
- Roof: Asphalt
Condition
- Year built: 1953
Utilities & green energy
- Sewer: Public Sewer
- Water: Public
- Utilities for property: Electricity Available, Electricity Connected, Natural Gas Available, Overhead Utilities, Phone Available, Sewer Available, Separate Meters, Water Available, Cable Available
Community & HOA
Community
- Security: Fire Alarm
- Subdivision: Elmwood West
HOA
- Has HOA: No
Location
- Region: Abilene
Financial & listing details
- Tax assessed value: $100,945
- Annual tax amount: $1,820
- Date on market: 12/17/2024
- Cumulative days on market: 59 days
- Listing terms: Cash,Conventional,FHA,VA Loan
- Electric utility on property: Yes
- Road surface type: Asphalt
Price history
| Date | Event | Price |
|---|---|---|
| 5/6/2025 | Sold | -- |
Source: NTREIS #20798942 Report a problem | ||
| 2/17/2025 | Pending sale | $120,000$105/sqft |
Source:  Coldwell Banker Apex, Realtors #20798942 Report a problem Coldwell Banker Apex, Realtors #20798942 Report a problem | ||
| 2/17/2025 | Contingent | $120,000$105/sqft |
Source: NTREIS #20798942 Report a problem | ||
| 12/17/2024 | Listed for sale | $120,000$105/sqft |
Source: NTREIS #20798942 Report a problem | ||
Public tax history
| Year | Property taxes | Tax assessment |
|---|---|---|
| 2025 | $2,288 +638.6% | $100,945 +27.8% |
| 2024 | $310 | $78,966 +10% |
| 2023 | $310 -26.6% | $71,787 +10% |
| 2022 | $422 | $65,261 +10% |
| 2021 | -- | $59,328 +4% |
| 2020 | $422 | $57,039 +8.3% |
| 2019 | $422 | $52,652 +1.5% |
| 2018 | $422 | $51,852 +1.6% |
| 2017 | $422 | $51,058 -1.7% |
| 2016 | $422 -22.1% | $51,920 +3.3% |
| 2015 | $541 | $50,266 +0.2% |
| 2014 | $541 | $50,187 -1.4% |
| 2013 | -- | $50,904 +0.6% |
| 2012 | -- | $50,585 +1% |
| 2011 | -- | $50,091 +1.2% |
| 2010 | -- | $49,509 |
| 2009 | -- | $49,509 -1.4% |
| 2008 | -- | $50,194 +5.4% |
| 2007 | -- | $47,623 +10% |
| 2006 | -- | $43,294 +10% |
| 2005 | -- | $39,358 -0.3% |
| 2004 | -- | $39,471 +0.5% |
| 2003 | -- | $39,272 +8.3% |
| 2002 | -- | $36,266 -1.2% |
| 2001 | -- | $36,702 |
Find assessor info on the county website
Neighborhood: Elmwood
Nearby homes
- $161,700-- bd1 ba1.7k sqft834 S Jefferson Dr, Abilene, TX 79605Off Market
- $130,1002 bd1 ba1k sqft818 S Jefferson Dr, Abilene, TX 79605Off Market
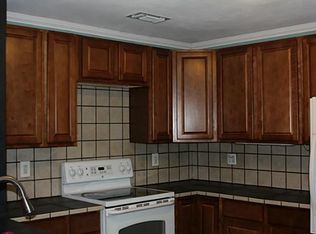
- $160,1003 bd2 ba1.1k sqft842 S Jefferson Dr, Abilene, TX 79605Off Market

- $164,0003 bd1 ba1.2k sqft810 S Jefferson Dr, Abilene, TX 79605Off Market
- $128,400-- bd1 ba896 sqft825 S La Salle Dr, Abilene, TX 79605Off Market
- $--3 bd1 ba1k sqft817 S La Salle Dr, Abilene, TX 79605Sold
- $202,3003 bd2 ba1.4k sqft833 S La Salle Dr, Abilene, TX 79605Off Market
- $209,7004 bd2 ba-- sqft902 S Jefferson Dr, Abilene, TX 79605Off Market
Nearby schools
GreatSchools rating
- 6/10Bonham Elementary SchoolGrades: K-5Distance: 0.2 mi
- 3/10Clack Middle SchoolGrades: 6-8Distance: 1.3 mi
- 5/10Cooper High SchoolGrades: 9-12Distance: 3.1 mi
Schools provided by the listing agent
- Elementary: Bonham
- Middle: Clack
- High: Cooper
- District: Abilene ISD
Source: NTREIS. This data may not be complete. We recommend contacting the local school district to confirm school assignments for this home.
- Texas
- Taylor County
- Abilene
- 79605
- Elmwood
- 826 S Jefferson Dr
Nearby cities
Nearby neighborhoods
Nearby zip codes
Other Abilene Topics
