Skip main navigation
Pending
  • Listed by: Windermere Northwest Living • Jill Daniels
    $2,395,000

    817 SE 202nd Court, Camas, WA 98607

    4beds
    5,496sqft
    : 
    $14,099/mo
    Get pre-qualified
    Single Family Residence
    Built in 2007
    0.48 Acres Lot
    $-- Zestimate®
    $436/sqft
    $104/mo HOA

    What's special

    Cozy fireplaceGourmet kitchenHand-troweled wallsOversized islandHardwood floorsSoaring ceilingsPrivate primary suite
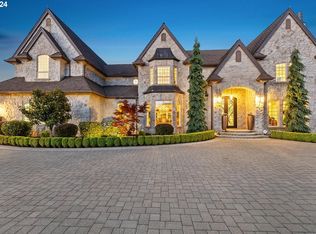
    Custom design and timeless elegance define this exceptional residence within one of Camas' most premier gated communities. Built by premier local builder Gecho Construction, this French Country inspired home showcases authentic craftsmanship with soaring ceilings, travertine tile, hand-troweled walls, hardwood floors, and thoughtfully curated architectural details. Designed for everyday living and effortless entertaining, the home features multiple gathering spaces, radiant heated floors in the kitchen, dining area, and luxurious primary bath. The gourmet kitchen is a showpiece, appointed with custom glazed cabinetry, rare labradorite granite countertops, an oversized island, a Dacor stove with dual ovens, two dishwashers, two garbage disposals, a trash compactor, a copper prep sink, a wet bar, and an adjoining wine room. The private primary suite offers a cozy fireplace, direct access to outdoor living spaces, a spa-inspired bath with heated floors, and a custom walk-in closet with built-in storage. Three additional ensuite bedrooms provide privacy, while the media room features a built-in library, wet bar, kitchenette complete with a microwave, dishwasher, and full-size refrigerator, plus a private balcony overlooking the tranquil grounds. Surrounded by beautifully manicured landscaping and protected green space, this remarkable home offers privacy, serenity, and is minutes from Camas schools, shopping dining, convenient freeway access, and only 18 min to PDX airport.
    10 days
    |
    1,368
    |
    80
    |

    Zillow last checked:

    Listing updated:

    Listed by:

    Jill Daniels,

    Windermere Northwest Living

    Source: NWMLS as distributed by MLS GRID,MLS#: 2565965MLS Logo

      Facts & features

      Interior

      Bedrooms & bathrooms
      • Bedrooms: 4
      • Bathrooms: 6
      • Full bathrooms: 4
      • 1/2 bathrooms: 2
      • Main level bathrooms: 3
      • Main level bedrooms: 2
      Primary bedroom
      • Level: Main
      Bedroom
      • Level: Second
      Bedroom
      • Level: Second
      Bedroom
      • Level: Main
      Bathroom full
      • Level: Second
      Bathroom full
      • Level: Second
      Bathroom full
      • Level: Main
      Bathroom full
      • Level: Main
      Other
      • Level: Main
      Other
      • Level: Second
      Bonus room
      • Level: Second
      Dining room
      • Level: Main
      Entry hall
      • Level: Main
      Great room
      • Level: Main
      Kitchen with eating space
      • Level: Main
      Living room
      • Level: Main
      Utility room
      • Level: Main
      Heating
      • Fireplace, Forced Air, Electric, Natural Gas
      Cooling
      • Has cooling: Yes
      Appliances
      • Included: Dishwasher, Disposal, Double Oven, Microwave, Refrigerator, Stove(s)/Range(s), Trash Compactor, Dishwasher(s), Garbage Disposal, Microwave(s), Refrigerator(s)
      Features
      • Bath Off Primary, Central Vacuum, Ceiling Fan(s), Dining Room
      • Flooring: Hardwood, Travertine, Carpet
      • Doors: French Doors
      • Windows: Skylight(s)
      • Basement: None
      • Number of fireplaces: 4
      • Fireplace features: Gas, Main Level: 3, Upper Level: 1, Fireplace
      Interior area
      • Total structure area: 5,496
      • Total interior livable area: 5,496 sqft

      Property

      Parking
      • Total spaces: 3
      • Parking features: Attached Garage
      • Has attached garage: Yes
      • Covered spaces: 3
      Features
      • Levels: Two
      • Stories: 2
      • Entry location: Main
      • Patio & porch: Second Kitchen, Bath Off Primary, Built-In Vacuum, Ceiling Fan(s), Dining Room, Fireplace, Fireplace (Primary Bedroom), French Doors, Jetted Tub, Security System, Skylight(s), Walk-In Closet(s), Wet Bar
      • Spa features: Bath
      Lot
      • Size: 0.48 Acres
      • Features: Paved, Fenced-Partially, Gas Available, Gated Entry, Patio, Sprinkler System
      • Topography: Level
      • Residential vegetation: Garden Space
      Details
      • Parcel number: 177480948
      • Zoning: R-2
      • Zoning description: Jurisdiction: City
      • Special conditions: Standard

      Construction

      Type & style
      • Home type: SingleFamily
      • Architectural style: 2 Story
      • Property subtype: Single Family Residence
      Materials
      • Cement Planked, Stone, Cement Plank
      • Foundation: Poured Concrete
      • Roof: Composition
      Condition
      • Year built: 2007
      • Major remodel year: 2007
      Details
      • Builder name: Gecho Construction

      Utilities & green energy

      • Electric: Company: Clark Public Utilities
      • Sewer: Sewer Connected, Company: City of Vancouver
      • Water: Public, Company: City of Vancouver
      • Utilities for property: Xfinity

      Community & HOA

      Community
      • Features: CCRs, Gated
      • Security: Security System
      • Subdivision: Camas
      HOA
      • Services included: Common Area Maintenance
      • HOA fee: $1,250 annually
      • HOA phone: 360-892-8798
      Location
      • Region: Camas

      Financial & listing details

      • Price per square foot: $436/sqft
      • Tax assessed value: $1,768,733
      • Annual tax amount: $18,508
      • Date on market: 8/6/2026
      • Cumulative days on market: 11 days
      • Listing terms: Conventional
      • Inclusions: Dishwasher(s), Double Oven, Garbage Disposal, Microwave(s), Refrigerator(s), Stove(s)/Range(s), Trash Compactor

        Estimated market value

        Not available

        Estimated sales range

        Not available

        Not available

        Price history

        DateEventPrice
        8/17/2026Pending sale$2,395,000$436/sqft
        Source: RMLS (OR) #703777198 Report a problem
        8/7/2026Listed for sale$2,395,000+152.1%$436/sqft
        Source: NWMLS as distributed by MLS GRID #2565965 Report a problem
        4/30/2010Sold$950,000-26.9%$173/sqft
        Source: Public Record Report a problem
        2/11/2010Listed for sale$1,300,000+78%$237/sqft
        Source: Windermere Real Estate/Stellar Group #10010925 Report a problem
        3/6/2009Sold$730,140+108.6%$133/sqft
        Source: Public Record Report a problem
        2/14/2007Sold$350,000$64/sqft
        Source: Public Record Report a problem

        Public tax history

        YearProperty taxesTax assessment
        2024$17,079 -1.1%$1,768,733 -4.4%
        2023$17,275 +17.4%$1,850,976 +13.8%
        2022$14,718 -2.4%$1,626,246 +19.1%
        2021$15,077 -8.5%$1,365,654 +5.3%
        2020$16,484 $1,296,851 -2%
        2019$16,484 -1.5%$1,322,714 -7.4%
        2018$16,742 -10%$1,429,052 +9.2%
        2017$18,602 +10.7%$1,308,787 +1.4%
        2016$16,810 +7.4%$1,290,320 +5.8%
        2015$15,653 -7.3%$1,220,131 -1.5%
        2014$16,878 $1,238,789 +15.5%
        2013$16,878 +11.8%$1,072,303 +13.1%
        2012$15,093 +1.8%$947,967 -1%
        2011$14,825 -3%$957,311
        2010$15,276 +36.9%$957,311 -14.4%
        2009$11,157 $1,118,693 +160.8%
        2008-- $429,000
        2007-- $429,000
        Find assessor info on the county website

        Monthly payment

        Est. payment

        Payment breakdown

        Explore the cost of this home by adjusting the details. Changes won't be saved.
        All calculations are estimates and provided by Zillow, Inc. for informational purposes only. Actual amounts may vary.
        HOA fees may include property taxes on listings classified as Co-Ops. Contact the listing agent and/or owner for fee details.
        See how much you could borrow to make a competitive offer.

        Climate risks

        Neighborhood: 98607

        Getting around

        17 / 100
        Car-Dependent
        36 / 100
        Somewhat Bikeable

        Nearby schools

        GreatSchools rating
        Schools provided by the listing agent
        • Middle: Skyridge Middle
        • High: Camas High

        Source: NWMLS as distributed by MLS GRID. This data may not be complete. We recommend contacting the local school district to confirm school assignments for this home.

        A local agent can set up tours, give advice and negotiate with sellers.

        Browse local experts

        Similar homes