Skip main navigation
Sold for $760,000
  • $760,000

    817 SW 8th St, Oklahoma City, OK 73106

    3beds
    2,254sqft
    Townhouse
    Built in 2023
    3,262 Square Feet Lot
    $631,100 Zestimate®
    $337/sqft
    $3,461 Estimated rent

    Home value

    $631,100

    $555,000 - $719,000

    $3,461/mo

    Zestimate® history
    Loading
    Loading...

    Owner options

    List your home for rent

    $3,461/mo

    Rent Zestimate®

    Find your next renter with Zillow Rental Manager. Plus, with online applications, you can quickly screen prospective tenants – for free.

    Learn more

    $3,461/mo

    Rent Zestimate®

    Refinance and save

    $5,672/mo

    Est. payment

    Refinancing to a lower rate could help reduce your monthly payments and save thousands over the life of the loan.

    See today's rates

    $5,672/mo

    Est. payment

    Explore your selling options

    Work with a Zillow partner agent

    Leverage their expertise and Zillow's premium Showcase listings to get your home seen by more buyers.

    Get started

    List with your own agent

    Get your home in front of millions of buyers by listing it on Zillow.

    Learn how to do it

    Sell it yourself

    Take full control of how buyers see your home on Zillow by listing For Sale by Owner (FSBO).

    List your home

    What's special

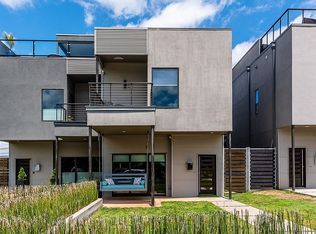
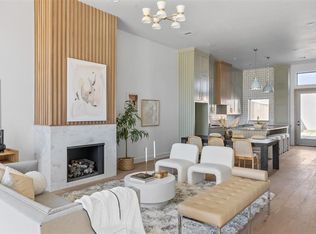
    Welcome to 817 NW 8th Street: A sleek and sophisticated modern townhouse nestled in the vibrant heart of Midtown. This luxurious residence embodies urban chic with its contemporary design, high-end finishes with a thoughtful layout, perfect for those seeking both style and functionality. Boasting 3 Bedrooms and 2.5 Baths, this townhouse offers ample space for comfortable living. Step inside to discover an open-concept floor plan, seamlessly connecting the living, dining, and kitchen areas, creating an ideal space for entertaining guests or relaxing with family. The gourmet kitchen is a chef's delight, featuring top-of-the-line appliances, custom cabinetry, and Quartz countertops. With its generous island and sleek design, the kitchen is as functional as it is beautiful. The bedrooms all located on the second level include a luxurious primary suite complete with a spa-like ensuite bath and walk-in closet with views overlooking the downtown skyline. The additional bedrooms are perfect for guests, children, or home offices, offering flexibility to suit your lifestyle. The home also features an outdoor area and a two-car garage providing secure parking and additional storage space, a rare find in downtown living. Located in the vibrant Midtown neighborhood, this townhouse offers unparalleled access to the city's best dining, shopping, and entertainment options, all just steps from your front door. Experience the epitome of urban living in this contemporary masterpiece, where luxury meets convenience in the heart of downtown.

    Zillow last checked:

    Listing updated:

    Listed by:

    Charli L Bullard 405-414-6215,

    Engel & Voelkers Oklahoma City

    Bought with:

    Chris George, 145338

    Chinowth & Cohen

    Source: MLSOK/OKCMAR as distributed by MLS GRID,MLS#: 1108281MLS Logo

    Facts & features

    Interior

    Bedrooms & bathrooms
    • Bedrooms: 3
    • Bathrooms: 3
    • Full bathrooms: 2
    • 1/2 bathrooms: 1
    Heating
    • Central
    Cooling
    • Has cooling: Yes
    Appliances
    • Included: Dishwasher, Disposal, Microwave, Water Heater
    • Laundry: Laundry Room
    Features
    • Ceiling Fan(s), Paint Woodwork
    • Flooring: Tile, Wood
    • Number of fireplaces: 1
    • Fireplace features: Gas Log
    Interior area
    • Total structure area: 2,254
    • Total interior livable area: 2,254 sqft

    Property

    Parking
    • Total spaces: 2
    • Parking features: Garage
    • Garage spaces: 2
    Features
    • Levels: Two
    • Stories: 2
    • Patio & porch: Patio
    • Exterior features: Balcony
    • Fencing: Wood
    Lot
    • Size: 3,262 Square Feet
    • Features: Infill Lot, Interior Lot
    Details
    • Parcel number: 817NW8th73106
    • Special conditions: None

    Construction

    Type & style
    • Home type: Townhouse
    • Architectural style: Modern
    • Property subtype: Townhouse
    Materials
    • Brick & Frame, Stucco
    • Foundation: Slab
    • Roof: Other
    Condition
    • Year built: 2023
    Details
    • Builder name: Holsey Construction

    Community & HOA

    HOA
    • Has HOA: Yes
    • Services included: Exterior Maintenance
    • HOA fee: $1,800 annually
    Location
    • Region: Oklahoma City

    Financial & listing details

    • Price per square foot: $337/sqft
    • Annual tax amount: $1,413
    • Date on market: 11/20/2024

    Price history

    DateEventPrice
    10/18/2024Sold$760,000-4.8%$337/sqft
    Source: MLSOK/OKCMAR as distributed by MLS GRID #1108281 Report a problem
    4/14/2024Listed for sale$798,000$354/sqft
    Source: Engel & Volkers #1108281 Report a problem

    Public tax history

    Tax history is unavailable.

    Neighborhood: Cottage District

    Nearby schools

    GreatSchools rating
    Schools provided by the listing agent
    • Elementary: John Rex Charter
    • Middle: John Rex Charter
    • High: Classen HS Of Advanced Studies

    Source: MLSOK/OKCMAR as distributed by MLS GRID. This data may not be complete. We recommend contacting the local school district to confirm school assignments for this home.

    Get a cash offer in 3 minutes
    Find out how much your home could sell for in as little as 3 minutes with a no-obligation cash offer.
    Estimated market value
    $631,100
    Get a cash offer in 3 minutes
    Find out how much your home could sell for in as little as 3 minutes with a no-obligation cash offer.
    Estimated market value
    $631,100