Skip main navigation
Active
  • Price cut: $25K (6/26)
    $975,000

    817 Savile Ln, Fort Mill, SC 29715

    4beds
    4,470sqft
    : 
    Loading
    Get pre-qualified
    Single Family Residence
    Built in 2005
    1.33 Acres Lot
    $-- Zestimate®
    $218/sqft
    $29/mo HOA

    What's special

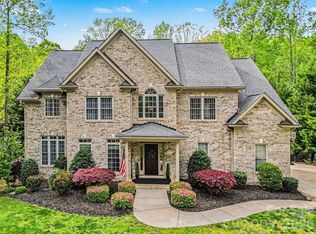
    In the prestigious Oxford Place community of Fort Mill, SC, this stunning custom home is nestled on over an acre with a private, wooded backdrop—providing the ultimate setting for your next chapter! The all-brick exterior offers exceptional curb appeal with mature landscaping, a classic rocking-chair front porch, and a spacious 3-car garage. Step inside to beautiful hardwood floors and an impressive two-story great room centered by a cozy gas fireplace. The main level boasts high-end finishes throughout, including heavy trim work and custom built-ins, and is flanked by a dedicated home office with French doors and an elegant formal dining room. The bright, open-concept floor plan flows seamlessly into the gourmet kitchen, which features a gas cooktop, double ovens, granite countertops, and abundant storage. Enjoy morning coffee in the breakfast area overlooking nature, or step out onto the expansive back deck.Upstairs, the primary suite is a true retreat, featuring a tray ceiling, a generous sitting area, a walk-in tiled shower, a soaking tub, and dual walk-in closets. Two secondary bedrooms share a jack-and-jill bath with private vanity areas, while a fourth bedroom enjoys its own en-suite. The dedicated upstairs laundry room adds convenience with extra storage space.The fully finished basement offers incredible flexibility, featuring a massive recreation room with a second fireplace, a wet bar, a dedicated media space, a home fitness/flex room, and a full bathroom. Step outside into your private backyard oasis, perfect for entertaining! This premium outdoor space features a patio, a high-end pool with a sun shelf and sitting ledges, and a spa with a waterfall edge. Freshly painted and completely turn-key, this home offers low SC taxes and award-winning schools (zoned for Doby's Bridge Elementary, Forest Creek Middle, and Catawba Ridge High). Enjoy ultimate convenience just minutes from shopping and dining, including the nearby Hwy 521 corridor (Costco, Target, Publix) and an upcoming Harris Teeter shopping center just minutes away. Look no further—your dream home awaits!
    23 days
    |
    674
    |
    55
    |

    Zillow last checked:

    Listing updated:

    Listed by:

    Stefanie Janky stefanie.janky@allentate.com,

    Howard Hanna Allen Tate Fort Mill

    Source: Canopy MLS as distributed by MLS GRID,MLS#: 4387881MLS Logo

    Loading...

      Facts & features

      Interior

      Bedrooms & bathrooms
      • Bedrooms: 4
      • Bathrooms: 5
      • Full bathrooms: 4
      • 1/2 bathrooms: 1
      Primary bedroom
      • Level: Upper
      Bedroom s
      • Level: Upper
      Bedroom s
      • Level: Upper
      Bedroom s
      • Level: Upper
      Bathroom half
      • Level: Main
      Bathroom full
      • Level: Upper
      Bathroom full
      • Level: Basement
      Bathroom full
      • Level: Upper
      Bathroom full
      • Level: Upper
      Bar entertainment
      • Level: Basement
      Breakfast
      • Level: Main
      Dining room
      • Level: Main
      Exercise room
      • Level: Basement
      Great room
      • Level: Main
      Kitchen
      • Level: Main
      Laundry
      • Level: Upper
      Media room
      • Level: Basement
      Recreation room
      • Level: Main
      Other
      • Level: Basement
      Study
      • Level: Main
      Heating
      • Electric
      Cooling
      • Ceiling Fan(s), Central Air
      Appliances
      • Included: Dishwasher, Disposal, Double Oven, Gas Cooktop, Gas Water Heater, Microwave
      • Laundry: Electric Dryer Hookup, Laundry Room, Upper Level
      Features
      • Built-in Features, Soaking Tub, Kitchen Island, Walk-In Closet(s), Walk-In Pantry
      • Flooring: Carpet, Tile, Wood
      • Basement: Finished
      • Attic: Pull Down Stairs,Walk-In
      • Fireplace features: Gas Log, Great Room, Recreation Room
      Interior area
      • Total structure area: 3,289
      • Total interior livable area: 4,470 sqft
      • Finished area above ground: 3,289
      • Finished area below ground: 1,181

      Property

      Parking
      • Total spaces: 3
      • Parking features: Attached Garage, Garage Door Opener, Garage Faces Side, Garage on Main Level
      • Attached garage spaces: 3
      Features
      • Levels: Two
      • Stories: 2
      • Patio & porch: Covered, Deck, Patio
      • Has private pool: Yes
      • Pool features: Heated, In Ground, Outdoor Pool, Pool/Spa Combo
      • Fencing: Back Yard,Fenced
      Lot
      • Size: 1.33 Acres
      • Features: Wooded, Views
      Details
      • Parcel number: 7760000095
      • Zoning: RUD-I
      • Special conditions: Standard
      • Other equipment: Surround Sound

      Construction

      Type & style
      • Home type: SingleFamily
      • Architectural style: Traditional
      • Property subtype: Single Family Residence
      Materials
      • Brick Full
      Condition
      • New construction: No
      • Year built: 2005

      Utilities & green energy

      • Sewer: Septic Installed
      • Water: Well

      Community & HOA

      Community
      • Features: Playground, Street Lights
      • Security: Security System
      • Subdivision: Oxford Place
      HOA
      • Has HOA: Yes
      • HOA fee: $350 annually
      • HOA name: Oxford Place HOA
      Location
      • Region: Fort Mill

      Financial & listing details

      • Price per square foot: $218/sqft
      • Tax assessed value: $884,500
      • Annual tax amount: $3,798
      • Date on market: 6/13/2026
      • Cumulative days on market: 23 days
      • Listing terms: Cash,Conventional,VA Loan
      • Road surface type: Concrete, Paved

        Estimated market value

        Not available

        Estimated sales range

        Not available

        Not available

        Price history

        DateEventPrice
        6/26/2026Price change$975,000-2.5%$218/sqft
        Source: Canopy MLS as distributed by MLS GRID #4387881 Report a problem
        6/13/2026Listed for sale$1,000,000+128.4%$224/sqft
        Source: Canopy MLS as distributed by MLS GRID #4387881 Report a problem
        11/1/2013Sold$437,820-2.7%$98/sqft
        Source: Canopy MLS as distributed by MLS GRID #2166443 Report a problem
        9/17/2013Pending sale$450,000$101/sqft
        Source: Allen Tate Company #1087584 Report a problem
        8/9/2013Price change$450,000-4.2%$101/sqft
        Source: Allen Tate Company #1087584 Report a problem
        7/26/2013Price change$469,900-3.1%$105/sqft
        Source: Allen Tate Company #1087584 Report a problem
        7/13/2013Listed for sale$485,000+3.2%$109/sqft
        Source: Allen Tate Company #1087584 Report a problem
        7/27/2011Listing removed$469,900$105/sqft
        Source: Keller Williams Realty Report a problem
        10/23/2010Price change$469,900-3.9%$105/sqft
        Source: Keller Williams Realty of South Carolina #971709 Report a problem
        9/4/2010Listed for sale$489,000+1122.5%$109/sqft
        Source: Keller Williams of Charlotte #971709 Report a problem
        6/22/2004Sold$40,000$9/sqft
        Source: Public Record Report a problem

        Public tax history

        YearProperty taxesTax assessment
        2025$3,798 +14.4%$22,933 +15%
        2024$3,320 +3.4%$19,941
        2023$3,212 +0.9%$19,941 0%
        2022$3,183 +487.4%$19,942
        2021$542 $19,942
        2020-- $19,942 +15%
        2019-- $17,340
        2018-- $17,340
        2017$2,627 $17,340
        2016$2,627 $17,340 -33.3%
        2014$2,627 $26,010 -8.6%
        2013$2,627 $28,470 +50%
        2012-- $18,980 +7%
        2010-- $17,740
        2009-- $17,740
        2008-- $17,740
        2007-- $17,740
        2006-- $17,740 +824%
        2005-- $1,920
        2004-- $1,920
        2003-- $1,920
        2002-- $1,920
        2001-- $1,920

        Find assessor info on the county website

        Monthly payment

        Est. payment

        Payment breakdown

        Explore the cost of this home by adjusting the details. Changes won't be saved.
        All calculations are estimates and provided by Zillow, Inc. for informational purposes only. Actual amounts may vary.
        HOA fees may include property taxes on listings classified as Co-Ops. Contact the listing agent and/or owner for fee details.
        Mortgage interest rates are dependent on a number of factors, including credit score, down payment, and repayment length. Interest rate data provided by Zillow Group Marketplace, Inc. as of 1/1/1970 from various mortgage lenders with which we have lead or other similar arrangements; the Estimated Payment is an average of those rates.
        See how much you could borrow to make a competitive offer.

        Climate risks

        Neighborhood: 29715

        Getting around

        0 / 100
        Car-Dependent
        9 / 100
        Somewhat Bikeable

        Nearby schools

        GreatSchools rating
        Schools provided by the listing agent
        • Elementary: Dobys Bridge
        • Middle: Forest Creek
        • High: Catawba Ridge

        Source: Canopy MLS as distributed by MLS GRID. This data may not be complete. We recommend contacting the local school district to confirm school assignments for this home.

        A local agent can set up tours, give advice and negotiate with sellers.

        Browse local experts

        Similar homes

        Skip to the end of the carouselSkip to the beginning of the carousel