Skip main navigation
Closed
  • $1,000,000

    821 Savile Ln, Fort Mill, SC 29715

    4beds
    4,338sqft
    Single Family Residence
    Built in 2005
    1.38 Acres Lot
    $998,500 Zestimate®
    $231/sqft
    $3,893 Estimated rent

    Home value

    $998,500

    Estimated sales range

    Not available

    $3,893/mo

    Zestimate® history
    Loading
    Loading...

    Owner options

    List your home for rent

    $3,893/mo

    Rent Zestimate®

    Find your next renter with Zillow Rental Manager. Plus, with online applications, you can quickly screen prospective tenants – for free.

    Learn more

    $3,893/mo

    Rent Zestimate®

    Refinance and save

    $5,973/mo

    Est. payment

    Refinancing to a lower rate could help reduce your monthly payments and save thousands over the life of the loan.

    See today's rates

    $5,973/mo

    Est. payment

    Explore your selling options

    Work with a Zillow partner agent

    Leverage their expertise and Zillow's premium Showcase listings to get your home seen by more buyers.

    Get started

    List with your own agent

    Get your home in front of millions of buyers by listing it on Zillow.

    Learn how to do it

    Sell it yourself

    Take full control of how buyers see your home on Zillow by listing For Sale by Owner (FSBO).

    List your home

    What's special

    Three fireplacesHigh-end finishesFire pit areaExtensive trim workCustom full-brick estateCovered patioOutdoor kitchen
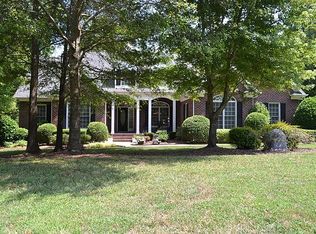
    Enjoy the BEST OUTDOOR LIVING this summer in this custom full-brick estate in sought-after Fort Mill, SC on a private 1.38-acre lot. This beautifully crafted home features a basement plus two additional levels, showcasing high-end finishes, extensive trim work, and soaring ceilings throughout. The main level offers open, light-filled living spaces ideal for everyday living and entertaining, with seamless access to a screened porch and deck overlooking the backyard. Three fireplaces add warmth and character to the home. The finished basement provides exceptional flexibility with a bar, additional family room, and space for a media room, gym, or guest suite, along with a covered patio. Abundant storage includes walk-in attic and basement storage areas. Outdoor living is a true highlight with a gunite PebbleTec pool and spa, outdoor kitchen, fire pit area, and fenced yard with additional invisible fence. Additional features include a 3-car garage with high lift doors and a functional, well-designed layout. A rare opportunity to own a custom home with premium indoor and outdoor living in one of Fort Mill’s most desirable locations. Zoned for Dobys Bridge Elementary, Forest Creek Middle School and Catawba Ridge High School and minutes away from groceries and conveniences (Harris Teeter shopping center being built minutes away, and a short drive to Publix, Target, Costco, HomeGoods and many more along 521).

    Zillow last checked:

    Listing updated:

    Listing Provided by:

    Andreea Maleady Andreea@MaleadyGroup.com,

    Coldwell Banker Realty

    Bought with:

    Debbie Ward

    Corcoran HM Properties

    Source: Canopy MLS as distributed by MLS GRID,MLS#: 4365972MLS Logo

    Facts & features

    Interior

    Bedrooms & bathrooms
    • Bedrooms: 4
    • Bathrooms: 5
    • Full bathrooms: 4
    • 1/2 bathrooms: 1
    Primary bedroom
    • Level: Upper
    Bedroom s
    • Level: Upper
    Bedroom s
    • Level: Upper
    Bedroom s
    • Level: Upper
    Bathroom half
    • Level: Main
    Bathroom full
    • Level: Upper
    Bathroom full
    • Level: Upper
    Bathroom full
    • Level: Upper
    Bar entertainment
    • Level: Basement
    Den
    • Level: Main
    Dining room
    • Level: Main
    Kitchen
    • Level: Main
    Laundry
    • Level: Upper
    Living room
    • Level: Main
    Living room
    • Level: Basement
    Office
    • Level: Basement
    Heating
    • Central, Heat Pump, Natural Gas
    Cooling
    • Central Air
    Appliances
    • Included: Dishwasher, Disposal, Exhaust Hood, Gas Cooktop, Gas Water Heater, Oven
    • Laundry: Laundry Room, Upper Level
    Features
    • Built-in Features, Soaking Tub, Kitchen Island, Walk-In Closet(s), Walk-In Pantry
    • Flooring: Carpet, Tile, Wood
    • Basement: Finished,Walk-Out Access,Walk-Up Access
    • Attic: Walk-In
    • Fireplace features: Family Room, Gas Log, Living Room, Primary Bedroom
    Interior area
    • Total structure area: 3,219
    • Total interior livable area: 4,338 sqft
    • Finished area above ground: 3,219
    • Finished area below ground: 1,119

    Property

    Parking
    • Total spaces: 3
    • Parking features: Attached Garage, Garage on Main Level
    • Attached garage spaces: 3
    Features
    • Levels: Two
    • Stories: 2
    • Patio & porch: Covered, Deck, Screened
    • Exterior features: Fire Pit, In-Ground Irrigation, Outdoor Kitchen
    • Has private pool: Yes
    • Pool features: In Ground, Outdoor Pool, Pool/Spa Combo
    • Fencing: Back Yard,Fenced,Invisible
    • Waterfront features: None
    Lot
    • Size: 1.38 Acres
    • Dimensions: 137 x 489 x 132 x 471
    • Features: Wooded, Views
    Details
    • Parcel number: 7760000096
    • Zoning: RUD-I
    • Special conditions: Standard

    Construction

    Type & style
    • Home type: SingleFamily
    • Property subtype: Single Family Residence
    Materials
    • Brick Full
    Condition
    • New construction: No
    • Year built: 2005

    Utilities & green energy

    • Sewer: Septic Installed
    • Water: Well

    Community & neighborhood

    Community
    • Community features: Playground, Street Lights
    Location
    • Region: Fort Mill
    • Subdivision: Oxford Place

    HOA & financial

    HOA
    • Has HOA: Yes
    • HOA fee: $330 annually
    • Association name: Oxford Place HOA

    Other

    Other facts
    • Listing terms: Cash,Conventional,VA Loan
    • Road surface type: Concrete, Paved

    Price history

    DateEventPrice
    6/5/2026Sold$1,000,000$231/sqft
    Source: Canopy MLS as distributed by MLS GRID #4365972 Report a problem
    4/12/2026Pending sale$1,000,000$231/sqft
    Source: Canopy MLS as distributed by MLS GRID #4365972 Report a problem
    4/8/2026Listed for sale$1,000,000+58.7%$231/sqft
    Source: Canopy MLS as distributed by MLS GRID #4365972 Report a problem
    6/28/2019Sold$630,000-2.3%$145/sqft
    Source: Canopy MLS as distributed by MLS GRID #3482478 Report a problem
    4/11/2019Pending sale$645,000$149/sqft
    Source: Bliss Real Estate LLC #3482478 Report a problem
    3/20/2019Listed for sale$645,000+1203%$149/sqft
    Source: Bliss Real Estate LLC #3482478 Report a problem
    12/14/2004Sold$49,500$11/sqft
    Source: Public Record Report a problem

    Public tax history

    YearProperty taxesTax assessment
    2025$4,731 +14.4%$28,566 +15%
    2024$4,136 +3.3%$24,840 -0.1%
    2023$4,004 +1.1%$24,853 +0.1%
    2022$3,962 -23.1%$24,824
    2021$5,149 $24,824
    2020-- $24,824 +1.4%
    2019-- $24,480 +43.5%
    2018-- $17,060
    2017$2,414 $17,060
    2016$2,414 $17,060
    2014$2,414 $17,060 -7.5%
    2013$2,414 $18,440 +5.7%
    2012-- $17,440 +8.7%
    2010-- $16,040
    2009-- $16,040
    2008-- $16,040
    2007-- $16,040
    2006-- $16,040 +735.4%
    2005-- $1,920
    2004-- $1,920
    2003-- $1,920
    2002-- $1,920
    2001-- $1,920

    Find assessor info on the county website

    Neighborhood: 29715

    Nearby schools

    GreatSchools rating
    Schools provided by the listing agent
    • Elementary: Dobys Bridge
    • Middle: Forest Creek
    • High: Catawba Ridge

    Source: Canopy MLS as distributed by MLS GRID. This data may not be complete. We recommend contacting the local school district to confirm school assignments for this home.

    Get a cash offer in 3 minutes
    Find out how much your home could sell for in as little as 3 minutes with a no-obligation cash offer.
    Estimated market value
    $998,500
    Get a cash offer in 3 minutes
    Find out how much your home could sell for in as little as 3 minutes with a no-obligation cash offer.
    Estimated market value
    $998,500