This move-in-ready reverse 1.5-story offers incredible value with 4 bedrooms, 3 full baths, a finished walkout basement, and modern finishes throughout! The open-concept main level features a bright great room and gorgeous kitchen with granite countertops, stainless steel appliances, pantry, and durable LVP flooring throughout the main living and wet areas. The primary suite includes a double vanity with granite, walk-in closet, and a relaxing spa-like feel.
The finished walkout lower level provides a spacious family room, two additional bedrooms, a full bath, and plenty of storage—perfect for guests, kids, a home office, or additional living space. Step outside and enjoy peaceful green space views with no homes directly behind you for added privacy. With this much space, these finishes, and a finished walkout lower level at $369K, this home is an exceptional value. Move-in ready and better than new—come see everything this home has to offer! ~Short Sale ~
Active
Price cut: $10K (11/2)
$349,000
817 Shane Ct, Belton, MO 64012
4beds
2,073sqft
Single Family Residence
Built in 2024
7,191 Square Feet Lot
$-- Zestimate®
$168/sqft
$36/mo HOA
What's special
Plenty of storageModern finishes throughoutStainless steel appliancesFinished walkout basementPeaceful green space viewsOpen-concept main levelWalk-in closet
- 64 days
- 380
- 34
Zillow last checked:
Listing updated:
Listed by:
Linda Hawley 816-835-3791,
Platinum Realty LLC
Source: Heartland MLS as distributed by MLS GRID,MLS#: 2637061
Facts & features
Interior
Bedrooms & bathrooms
- Bedrooms: 4
- Bathrooms: 3
- Full bathrooms: 3
Bedroom 1
- Level: First
Bedroom 2
- Level: First
Bedroom 3
- Level: Basement
Bedroom 4
- Level: Basement
Heating
- Has Heating (Unspecified Type)
Cooling
- Electric
Appliances
- Included: Dishwasher, Disposal, Microwave, Electric Range, Stainless Steel Appliance(s)
- Laundry: Bedroom Level, Laundry Room
Features
- Ceiling Fan(s), Kitchen Island, Pantry, Walk-In Closet(s)
- Flooring: Carpet, Luxury Vinyl
- Windows: Thermal Windows
- Basement: Basement BR,Finished,Walk-Out Access
- Has fireplace: No
Interior area
- Total structure area: 2,073
- Total interior livable area: 2,073 sqft
- Finished area above ground: 1,183
- Finished area below ground: 890
Property
Parking
- Total spaces: 2
- Parking features: Attached, Garage Faces Front
- Attached garage spaces: 2
Features
- Patio & porch: Deck, Patio
Lot
- Size: 7,191 Square Feet
- Features: Adjoin Greenspace, City Limits, City Lot, Cul-De-Sac
Details
- Parcel number: 2164612
- Special conditions: Short Sale,As Is,Third Party Approval
Construction
Type & style
- Home type: SingleFamily
- Architectural style: Traditional
- Property subtype: Single Family Residence
Materials
- Stone Trim, Wood Siding
- Roof: Composition
Condition
- Year built: 2024
Details
- Builder model: Merapi
- Builder name: Sallee Homes, Inc
Utilities & green energy
- Sewer: Public Sewer
- Water: Public
Community & HOA
Community
- Security: Smoke Detector(s)
- Subdivision: Traditions
HOA
- Has HOA: Yes
- Amenities included: Play Area, Pool, Trail(s)
- Services included: Management
- HOA fee: $435 annually
- HOA name: Traditions HOA
Location
- Region: Belton
Financial & listing details
- Price per square foot: $168/sqft
- Tax assessed value: $293,660
- Annual tax amount: $4,269
- Date on market: 9/16/2026
- Listing terms: Cash,Conventional,FHA,VA Loan
- Ownership: Private
- Road surface type: Paved
Estimated market value
Not available
Estimated sales range
Not available
Not available
Price history
| Date | Event | Price |
|---|---|---|
| 11/2/2026 | Price change | $349,000-2.8%$168/sqft |
Source:  Heartland MLS as distributed by MLS GRID #2637061 Report a problem | ||
| 10/5/2026 | Price change | $359,000-2.7%$173/sqft |
Source: Heartland MLS as distributed by MLS GRID #2637061 Report a problem | ||
| 9/16/2026 | Listed for sale | $369,000-0.3%$178/sqft |
Source: Heartland MLS as distributed by MLS GRID #2637061 Report a problem | ||
| 5/20/2026 | Listing removed | $370,000$178/sqft |
Source: Heartland MLS as distributed by MLS GRID #2595902 Report a problem | ||
| 5/14/2026 | Price change | $370,000-2.6%$178/sqft |
Source: Heartland MLS as distributed by MLS GRID #2595902 Report a problem | ||
| 3/9/2026 | Price change | $380,000-2.6%$183/sqft |
Source: Heartland MLS as distributed by MLS GRID #2595902 Report a problem | ||
| 2/12/2026 | Price change | $390,000-2.5%$188/sqft |
Source: Heartland MLS as distributed by MLS GRID #2595902 Report a problem | ||
| 1/23/2026 | Listed for sale | $400,000+0.4%$193/sqft |
Source: Heartland MLS as distributed by MLS GRID #2595902 Report a problem | ||
| 11/6/2025 | Listing removed | $398,500$192/sqft |
Source: Heartland MLS as distributed by MLS GRID #2581065 Report a problem | ||
| 10/17/2025 | Listed for sale | $398,500+7.7%$192/sqft |
Source: Heartland MLS as distributed by MLS GRID #2581065 Report a problem | ||
| 7/25/2024 | Sold | -- |
Source: eXp Realty #126612905 Report a problem | ||
| 6/23/2024 | Pending sale | $369,950$178/sqft |
Source: Heartland MLS as distributed by MLS GRID #2468968 Report a problem | ||
| 1/13/2024 | Listed for sale | $369,950$178/sqft |
Source: Heartland MLS as distributed by MLS GRID #2468968 Report a problem | ||
Public tax history
| Year | Property taxes | Tax assessment |
|---|---|---|
| 2025 | $4,269 +157.2% | $55,800 +14207.7% |
| 2024 | $1,660 +5431.7% | $390 |
| 2023 | $30 +115.5% | $390 +116.7% |
| 2022 | $14 | $180 |
Find assessor info on the county website
Monthly payment
Est. payment
Payment breakdown
Explore the cost of this home by adjusting the details. Changes won't be saved.Climate risks
Neighborhood: 64012
Nearby schools
Schools provided by the listing agent
- Elementary: Stonegate
- Middle: Raymore-Peculiar South
- High: Raymore-Peculiar
Source: Heartland MLS as distributed by MLS GRID. This data may not be complete. We recommend contacting the local school district to confirm school assignments for this home.


Similar homes
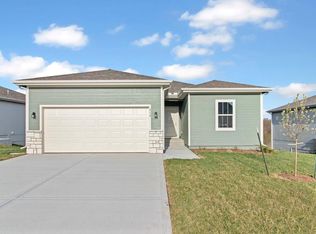
- $350,0004 bd3 ba1.9k sqft411 Catron Ave, Belton, MO 64012For Sale
 MLS ID #2647923, Alison Zimmerlin, ReeceNichols - Leawood. Heartland MLS as distributed by MLS GRID
- $349,9003 bd3 ba1.6k sqft1206 W Lucy Webb Rd, Raymore, MO 64083For Sale
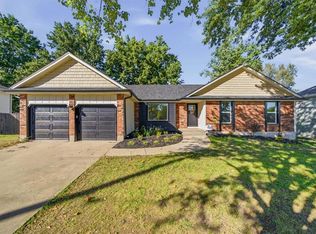 MLS ID #2637477, Danna Brown, Realty Executives. Heartland MLS as distributed by MLS GRID
- $400,0004 bd3 ba1.8k sqft209 Tanner Pl, Belton, MO 64012For Sale
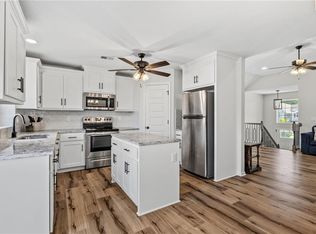 MLS ID #2646004, Amanda Higgins, ReeceNichols- Leawood Town Center. Heartland MLS as distributed by MLS GRID
- from $364,9903 bd2 ba1.2k sqftAldridge Plan, Autumn Ridge, Belton, MO 64012New Construction
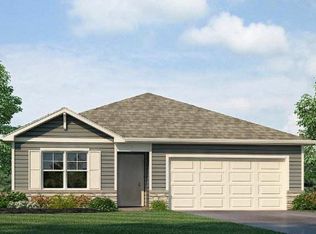 DR Horton
