Back on the market. Buyer lost job day before closing. Passed all inspections and appraised well. Welcome home to this move-in ready Walden Woods Single Family Beauty! One of the most highly desired and GATED communities of Plant City. Built in 2017, this spacious, two-story property features a modernly designed floor plan. 4 bedrooms and 2.5 bathrooms. Upon entering, you will see beautiful stone covering the exterior of the entryway and a covered front porch. Downstairs you will find an open concept living space with a large kitchen that overlooks the dining and living room. The kitchen features stainless steel appliances, wood cabinets, tile flooring, and a large center island perfect for bar-style eating or entertaining. The home features plenty storage space, extra closets, windows and natural light throughout the living spaces and sliding glass doors in the dining room that lead to the outdoor patio with covered lanai. Upstairs you find will the master suite, laundry room and the remaining 3 bedrooms. The master suite features a generous living space big enough for a king size bed and furniture set, a large walk-in closet, and a spacious master bathroom with dual vanity sinks and separate linen closet. The property is completely fenced and features a 2-car garage, and plenty of yard space for outdoor activities. Centrally located in Plant City (home of the Strawberry Festival) and close to restaurants, shopping centers and churches. Minutes from major highways, interstates and Historical Downtown Plant City. Truly a perfect place to settle down or raise your family. And a place you will want to call HOME!
Sold for $335,000
$335,000
817 WILTONWAY DRIVE, PLANT CITY, FL 33563
4beds
2,108sqft
Single Family Residence
Built in 2017
4,597 Square Feet Lot
$324,600 Zestimate®
$159/sqft
$2,416 Estimated rent
Home value
$324,600
$308,000 - $341,000
$2,416/mo
Zestimate® history
Owner options
List your home for rent
$2,416/mo
Rent Zestimate®
Find your next renter with Zillow Rental Manager. Plus, with online applications, you can quickly screen prospective tenants – for free.
$2,416/mo
Rent Zestimate®
Refinance and save
$2,443/mo
Est. payment
Refinancing to a lower rate could help reduce your monthly payments and save thousands over the life of the loan.
$2,443/mo
Est. payment
Explore your selling options
Work with a Zillow partner agent
Leverage their expertise and Zillow's premium Showcase listings to get your home seen by more buyers.
Get startedList with your own agent
Get your home in front of millions of buyers by listing it on Zillow.
Learn how to do itSell it yourself
Take full control of how buyers see your home on Zillow by listing For Sale by Owner (FSBO).
List your homeWhat's special
Covered front porchOutdoor patioLarge walk-in closetCovered lanaiSeparate linen closetNatural light throughoutDual vanity sinks
Zillow last checked:
Listing updated:
Listed by:
Paula Meyers 813-967-1942,
CHARLES RUTENBERG REALTY INC 727-538-9200,
Hayley Chase 813-763-6033,
CHARLES RUTENBERG REALTY INC
Bought with:
Robert Perez, 3352843
KELLER WILLIAMS SUBURBAN TAMPA
Source: Stellar MLS,MLS#: T3477229 Originating MLS: Pinellas Suncoast
Originating MLS: Pinellas Suncoast
Facts & features
Interior
Bedrooms & bathrooms
- Bedrooms: 4
- Bathrooms: 3
- Full bathrooms: 2
- 1/2 bathrooms: 1
Primary bedroom
- Level: Second
- Dimensions: 12x15
Bedroom 2
- Level: Second
- Dimensions: 10x11
Bedroom 3
- Level: Second
- Dimensions: 10x13
Bedroom 4
- Level: Second
- Dimensions: 10x12
Dining room
- Level: First
- Dimensions: 14x10
Kitchen
- Level: First
- Dimensions: 14x11
Living room
- Level: First
- Dimensions: 14x16
Heating
- Central, Electric
Cooling
- Central Air
Appliances
- Included: Dishwasher, Disposal, Microwave, Range, Refrigerator
- Laundry: Laundry Room, Upper Level
Features
- Eating Space In Kitchen, PrimaryBedroom Upstairs, Open Floorplan
- Flooring: Carpet, Ceramic Tile, Engineered Hardwood
- Doors: Sliding Doors
- Windows: Blinds, Double Pane Windows, Insulated Windows, Low Emissivity Windows
- Has fireplace: No
Interior area
- Total structure area: 2,596
- Total interior livable area: 2,108 sqft
Property
Parking
- Total spaces: 2
- Parking features: Garage - Attached
- Attached garage spaces: 2
Features
- Levels: Two
- Stories: 2
- Exterior features: Irrigation System, Sidewalk
- Fencing: Vinyl
- Has view: Yes
- View description: Trees/Woods
Lot
- Size: 4,597 Square Feet
- Features: City Lot, Landscaped, Sidewalk
- Residential vegetation: Mature Landscaping, Trees/Landscaped
Details
- Parcel number: P042922A47B0000000015.0
- Zoning: PD
- Special conditions: None
Construction
Type & style
- Home type: SingleFamily
- Architectural style: Contemporary,Traditional
- Property subtype: Single Family Residence
Materials
- Block, Stucco
- Foundation: Block, Slab
- Roof: Shingle
Condition
- New construction: No
- Year built: 2017
Utilities & green energy
- Sewer: Public Sewer
- Water: Public
- Utilities for property: Street Lights, Underground Utilities
Community & HOA
Community
- Features: Deed Restrictions, Gated Community - No Guard
- Pet fee: $0 monthly
- Subdivision: WALDEN WOODS SINGLE FAMILY
HOA
- Has HOA: Yes
- Amenities included: Gated
- HOA fee: $124 monthly
- HOA name: Rizetta and Company
- HOA phone: 813-533-2950
Location
- Region: Plant City
Financial & listing details
- Price per square foot: $159/sqft
- Tax assessed value: $279,785
- Annual tax amount: $2,080
- Date on market: 10/5/2023
- Cumulative days on market: 33 days
- Listing terms: Cash,Conventional,FHA,VA Loan
- Ownership: Fee Simple
- Total actual rent: 0
- Road surface type: Paved
Price history
| Date | Event | Price |
|---|---|---|
| 1/18/2024 | Sold | $335,000-1.5%$159/sqft |
Source:  Stellar MLS #T3477229 Report a problem Stellar MLS #T3477229 Report a problem | ||
| 12/24/2023 | Pending sale | $340,000$161/sqft |
Source: Stellar MLS #T3477229 Report a problem | ||
| 11/29/2023 | Listed for sale | $340,000$161/sqft |
Source: Stellar MLS #T3477229 Report a problem | ||
| 10/17/2023 | Pending sale | $340,000$161/sqft |
Source: Stellar MLS #T3477229 Report a problem | ||
| 10/5/2023 | Listed for sale | $340,000+72.6%$161/sqft |
Source: Stellar MLS #T3477229 Report a problem | ||
| 12/6/2017 | Sold | $197,000$93/sqft |
Source: Public Record Report a problem | ||
Public tax history
| Year | Property taxes | Tax assessment |
|---|---|---|
| 2025 | $4,353 +88.2% | $279,785 0% |
| 2024 | $2,313 +7.6% | $279,792 +70.4% |
| 2023 | $2,149 +3.3% | $164,151 +3% |
| 2022 | $2,080 +1.5% | $159,370 +3% |
| 2021 | $2,048 +1.1% | $154,728 +1.4% |
| 2020 | $2,026 +1.9% | $152,592 +2.2% |
| 2019 | $1,990 | $149,368 -9.7% |
| 2018 | $1,990 -14.6% | $165,475 +471.4% |
| 2017 | $2,330 +361.6% | $28,962 +26% |
| 2016 | $505 | $22,986 |
Find assessor info on the county website
Neighborhood: 33563
Nearby homes
- $330,7003 bd2 ba2.3k sqft819 Wiltonway Dr, Plant City, FL 33563Off Market
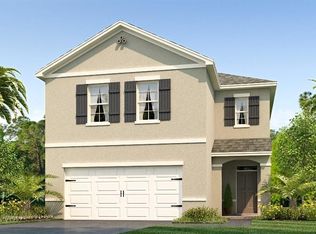
- $294,9004 bd2 ba1.8k sqft821 Wiltonway Dr, Plant City, FL 33563Off Market
- $305,9003 bd2 ba1.5k sqft813 Wiltonway Dr, Plant City, FL 33563Off Market

- $330,0003 bd2 ba2.3k sqft811 Wiltonway Dr, Plant City, FL 33563Off Market
- $350,1005 bd3 ba2.5k sqft823 Wiltonway Dr, Plant City, FL 33563Off Market
- $311,4004 bd2 ba2.1k sqft816 Wiltonway Dr, Plant City, FL 33563Off Market
- $286,9003 bd2 ba1.8k sqft820 Wiltonway Dr, Plant City, FL 33563Off Market
- $345,0004 bd3 ba2.3k sqft814 Wiltonway Dr, Plant City, FL 33563Sold
Nearby schools
GreatSchools rating
- 5/10Burney Elementary SchoolGrades: PK-5Distance: 1.2 mi
- 3/10Marshall Middle SchoolGrades: 6-8Distance: 1.6 mi
- 5/10Plant City High SchoolGrades: 9-12Distance: 0.8 mi
Schools provided by the listing agent
- Elementary: Burney-HB
- Middle: Marshall-HB
- High: Plant City-HB
Source: Stellar MLS. This data may not be complete. We recommend contacting the local school district to confirm school assignments for this home.
Get a cash offer in 3 minutes
Find out how much your home could sell for in as little as 3 minutes with a no-obligation cash offer.
Estimated market value
$324,600
Get a cash offer in 3 minutes
Find out how much your home could sell for in as little as 3 minutes with a no-obligation cash offer.
Estimated market value
$324,600
- Florida
- Hillsborough County
- Plant City
- 33563
- 817 WILTONWAY DRIVE
Nearby cities
Nearby zip codes
Other Plant City Topics
