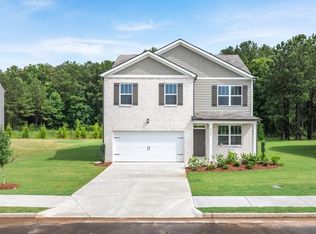
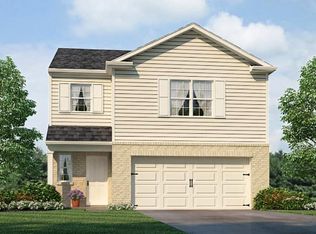
Welcome to 8170 Coldstream Drive in the stunning Oaks at Cedar Grove community of Fairburn, GA! This new construction homesite features the Darwin Floorplan. This beautiful plan features 3 spacious bedrooms and 2.5 bathrooms, along with a convenient 2-car garage and 1749 sq. ft. of living space. As you step into the front entry, you are greeted by a welcoming foyer. A powder room is conveniently located off the front hallway, guiding you into the expansive main living area. This plan boasts a living room that connects to the updated kitchen and breakfast area. The kitchen is a chef's dream, with a large center island that serves as a gathering spot, a walk-in corner pantry, and sleek stainless-steel appliances. Adjacent to the kitchen, the breakfast area provides a cozy space for family meals and leisurely mornings. All three bedrooms are on the second level, including the luxurious primary suite. The primary suite offers a relaxing bathroom equipped with a walk-in shower, dual vanity sinks, and an extra linen closet for convenience. You'll also appreciate the oversized walk-in closet in the primary suite, providing plenty of storage for your wardrobe. Also on the second level is the laundry room, a linen closet, and a bathroom with dual vanities. Community amenities include a pool, playground, clubhouse, pavilion and playing field. Does 8170 Coldstream Drive sound like the perfect fit for you? Please reach out to schedule a tour at Oaks at Cedar Grove in Fairburn, GA today! Photos are representative in nature and do not depict the actual home listed. Features may vary.
Active
$353,990
8170 Coldstream Dr, Fairburn, GA 30213
3beds
1,749sqft
Single Family Residence
Built in 2026
-- sqft lot
$353,500 Zestimate®
$202/sqft
$63/mo HOA
What's special
- 33 days
- 9
- 2
Zillow last checked:
Listing updated:
Listed by:
Elontae Buckner 937-516-1345,
D.R. Horton Realty of Georgia, Inc.,
Jerrica Robinson 662-255-9394,
D.R. Horton Realty of Georgia, Inc.
Source: GAMLS,MLS#: 10824414
Facts & features
Interior
Bedrooms & bathrooms
- Bedrooms: 3
- Bathrooms: 3
- Full bathrooms: 2
- 1/2 bathrooms: 1
Rooms
- Room types: Foyer, Other
Kitchen
- Features: Breakfast Area, Kitchen Island, Solid Surface Counters, Walk-in Pantry
Heating
- Central, Electric, Forced Air, Zoned
Cooling
- Central Air, Zoned
Appliances
- Included: Dishwasher, Microwave
- Laundry: Other, Upper Level
Features
- Double Vanity, High Ceilings, Walk-In Closet(s)
- Flooring: Carpet, Laminate, Other
- Basement: None
- Has fireplace: No
- Common walls with other units/homes: No Common Walls
Interior area
- Total structure area: 1,749
- Total interior livable area: 1,749 sqft
- Finished area above ground: 1,749
- Finished area below ground: 0
Video & virtual tour
Property
Parking
- Parking features: Attached, Garage
- Has attached garage: Yes
Features
- Levels: Two
- Stories: 2
- Patio & porch: Patio, Porch
- Body of water: None
Lot
- Features: Other
Details
- Parcel number: 0.0
Construction
Type & style
- Home type: SingleFamily
- Architectural style: Traditional
- Property subtype: Single Family Residence
Materials
- Other
- Foundation: Slab
- Roof: Other
Condition
- Under Construction
- New construction: Yes
- Year built: 2026
Details
- Warranty included: Yes
Utilities & green energy
- Sewer: Public Sewer
- Water: Public
- Utilities for property: Cable Available, Electricity Available, Phone Available, Sewer Available, Underground Utilities, Water Available
Community & HOA
Community
- Features: Clubhouse, Park, Playground, Pool
- Security: Carbon Monoxide Detector(s), Smoke Detector(s)
- Subdivision: Oaks At Cedar Grove
HOA
- Has HOA: Yes
- Services included: Maintenance Grounds, None, Other, Swimming
- HOA fee: $750 annually
Location
- Region: Fairburn
Financial & listing details
- Price per square foot: $202/sqft
- Annual tax amount: $1
- Date on market: 8/12/2026
- Cumulative days on market: 33 days
- Listing agreement: Exclusive Right To Sell
- Listing terms: Cash,Conventional,Credit Report Required,FHA,VA Loan
- Electric utility on property: Yes
Estimated market value
$353,500
$336,000 - $371,000
$2,324/mo
Price history
| Date | Event | Price |
|---|---|---|
| 8/12/2026 | Listed for sale | $353,990$202/sqft |
Source:  GAMLS #10824414 Report a problem GAMLS #10824414 Report a problem | ||
Public tax history
Tax history is unavailable.
Monthly payment
Est. payment
Payment breakdown
Explore the cost of this home by adjusting the details. Changes won't be saved.Climate risks
Neighborhood: 30213
Nearby schools
Schools provided by the listing agent
- Elementary: Renaissance
- Middle: Renaissance
- High: Langston Hughes
Source: GAMLS. This data may not be complete. We recommend contacting the local school district to confirm school assignments for this home.

Similar homes
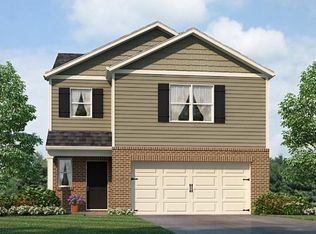
- from $348,9903 bd3 ba1.7k sqftDarwin Plan, Oaks at Cedar Grove, Fairburn, GA 30213New Construction
 DR Horton
 - $349,9004 bd2 ba2.2k sqft5430 Bethlehem Rd, Fairburn, GA 30213Active

 MLS ID #10833530, Ellysse Moss, BHGRE Metro Brokers. GAMLS
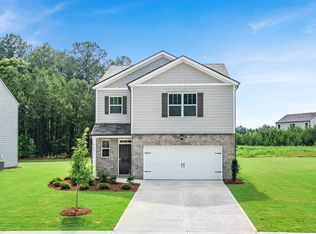
 - from $360,9904 bd3 ba1.9k sqftBelhaven Plan, Oaks at Cedar Grove, Fairburn, GA 30213New Construction
 DR Horton
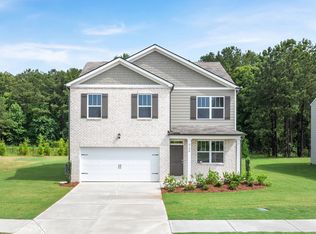
 - $353,9903 bd3 ba1.7k sqft8162 Coldstream Dr, Fairburn, GA 30213New Construction
 FMLS GA
 - $320,7002 bd2 ba1.5k sqft7980 Cedar Grove Rd, Fairburn, GA 30213ActiveMLS ID #10834236, JC Meghrian, Keller Williams Realty Atl. Partners. GAMLS
- $349,9004 bd3 ba2.2k sqft545 Tuscan Cv, Fairburn, GA 30213ActiveMLS ID #10693844, Eric R Sunstrom, Maximum One Realty Greater Atlanta. GAMLS
- $359,9904 bd3 ba1.9k sqft8169 Coldstream Dr, Fairburn, GA 30213New ConstructionFMLS GA
- $349,9004 bd3 ba2.3k sqft125 Worthing Ln, Fairburn, GA 30213ActiveMLS ID #10843979, Amanda Fard, Keller Williams Realty Cityside. GAMLS
- $450,0003 bd2 ba1.3k sqft8375 Cedar Grove Rd, Fairburn, GA 30213ActiveMLS ID #10840257, Gloria Williams, Coldwell Banker Realty. GAMLS
- $359,9904 bd3 ba1.9k sqft8171 Coldstream Dr, Fairburn, GA 30213New ConstructionFMLS GA
- $377,9904 bd3 ba2.1k sqft8172 Coldstream Dr, Fairburn, GA 30213New ConstructionFMLS GA
- $379,0004 bd3 ba2.1k sqft5387 Coldstream Dr, Fairburn, GA 30213ActiveMLS ID #10788878, Jonesy Realty Group, HomeSmart. GAMLS
- $329,9004 bd3 ba2.3k sqft5896 Village Loop, Fairburn, GA 30213For SaleMLS ID #7788575, Sierra Solaun, Total Investment Property Services, LLC.. FMLS GA
- $344,9004 bd3 ba2.2k sqft8236 Castleton Dr, Fairburn, GA 30213ActiveMLS ID #10787308, Graham Ingram, Harry Norman Realtors. GAMLS
- $411,0004 bd2 ba1.4k sqft9010 Clark Rd, Fairburn, GA 30213ActiveMLS ID #10821091, Michael Yearwood, Real Broker, LLC. GAMLS
