Skip main navigation
Sold for $445,000
  • $445,000

    8171 Smacks Run Creek Ln, Amelia Court House, VA 23002

    3beds
    1,705sqft
    Farm, Single Family Residence
    Built in 2013
    3.28 Acres Lot
    $456,700 Zestimate®
    $261/sqft
    $2,097 Estimated rent

    Home value

    $456,700

    Estimated sales range

    Not available

    $2,097/mo

    Zestimate® history
    Loading
    Loading...

    Owner options

    List your home for rent

    $2,097/mo

    Rent Zestimate®

    Find your next renter with Zillow Rental Manager. Plus, with online applications, you can quickly screen prospective tenants – for free.

    Learn more

    $2,097/mo

    Rent Zestimate®

    Refinance and save

    $2,577/mo

    Est. payment

    Refinancing to a lower rate could help reduce your monthly payments and save thousands over the life of the loan.

    See today's rates

    $2,577/mo

    Est. payment

    Explore your selling options

    Work with a Zillow partner agent

    Leverage their expertise and Zillow's premium Showcase listings to get your home seen by more buyers.

    Get started

    List with your own agent

    Get your home in front of millions of buyers by listing it on Zillow.

    Learn how to do it

    Sell it yourself

    Take full control of how buyers see your home on Zillow by listing For Sale by Owner (FSBO).

    List your home

    What's special

    Cozy gas fireplaceVaulted ceilingsElegant hardwood floorsCorner lot
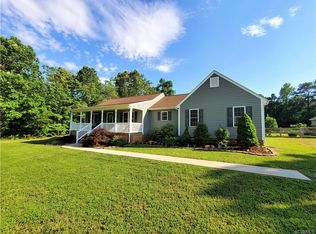
    Welcome to this exquisite custom-built home, completed in 2014, offering a harmonious blend of style and comfort. Nestled on a beautifully landscaped corner lot spanning 3.28 acres, this property provides ample space and privacy, complete with over 0.3 acres fenced in for your enjoyment. As you arrive, you’ll be greeted by a double-width driveway leading to a spacious 2-car attached garage. Step inside to discover an inviting open concept design featuring vaulted ceilings that enhance the sense of space and light throughout the home. The main living area boasts elegant hardwood floors, seamlessly connecting to the large dining room, perfect for family gatherings and entertaining. The heart of the home offers a cozy gas fireplace, ideal for those chilly evenings, creating a warm and inviting atmosphere. The large primary bedroom is a true retreat, featuring a generous walk-in closet and a luxurious en-suite bath for your convenience. Enjoy the outdoors on the expansive front and rear porches, perfect for relaxing with a morning coffee or hosting weekend barbecues. With fresh paint throughout, this home is move-in ready and exudes a bright, welcoming ambiance. Additional highlights include vinyl siding and vinyl windows for low maintenance, along with a durable 30-year dimensional shingled roof for peace of mind. The functional utility/laundry room adds practicality to your daily routines. With 3 bedrooms and 2 baths, this home offers plenty of space for family and guests, all set within a serene environment that feels miles away from the hustle and bustle. Don’t miss the opportunity to make this beautiful property your own—schedule your showing today and experience the charm and comfort it has to offer!

    Zillow last checked:

    Listing updated:

    Listed by:

    Blake Denny 804-908-8020,

    BHG Base Camp

    Bought with:

    Crystal Wright, 0225226340

    Century 21 Colonial Realty

    Source: CVRMLS,MLS#: 2515790MLS LogoOriginating MLS: Central Virginia Regional MLS

    Facts & features

    Interior

    Bedrooms & bathrooms
    • Bedrooms: 3
    • Bathrooms: 2
    • Full bathrooms: 2
    Primary bedroom
    • Description: Ceiling Fan, En-suite Bath, Walk-in Closet
    • Level: First
    • Dimensions: 19.0 x 14.0
    Bedroom 2
    • Description: Ceiling Fan
    • Level: First
    • Dimensions: 10.0 x 13.5
    Bedroom 3
    • Description: Ceiling Fan
    • Level: First
    • Dimensions: 11.5 x 11.5
    Dining room
    • Description: Hardwood Floors
    • Level: First
    • Dimensions: 12.0 x 12.0
    Foyer
    • Description: Hardwood Floors
    • Level: First
    • Dimensions: 12.0 x 5.0
    Other
    • Description: Tub & Shower
    • Level: First
    Kitchen
    • Description: Tile Floors, Ceiling Fam, SS Appliances
    • Level: First
    • Dimensions: 12.0 x 12.0
    Laundry
    • Description: Tile Floors
    • Level: First
    • Dimensions: 13.0 x 6.0
    Living room
    • Description: Hardwood Floors, Vaulted Ceilings, Gas FP
    • Level: First
    • Dimensions: 30.0 x 16.0
    Heating
    • Electric, Heat Pump
    Cooling
    • Electric, Heat Pump
    Appliances
    • Included: Dishwasher, Electric Cooking, Electric Water Heater, Disposal
    Features
    • Breakfast Area, Dining Area, High Ceilings, Bath in Primary Bedroom, Main Level Primary
    • Flooring: Ceramic Tile, Partially Carpeted, Wood
    • Basement: Crawl Space
    • Attic: Pull Down Stairs
    • Number of fireplaces: 1
    • Fireplace features: Gas
    Interior area
    • Total interior livable area: 1,705 sqft
    • Finished area above ground: 1,705
    • Finished area below ground: 0

    Property

    Parking
    • Total spaces: 2
    • Parking features: Attached, Direct Access, Garage, Garage Door Opener, Off Street, Oversized
    • Attached garage spaces: 2
    Features
    • Levels: One
    • Stories: 1
    • Patio & porch: Rear Porch, Front Porch, Porch
    • Exterior features: Porch
    • Pool features: None
    • Fencing: Back Yard,Fenced
    Lot
    • Size: 3.28 Acres
    Details
    • Parcel number: 43A110

    Construction

    Type & style
    • Home type: SingleFamily
    • Architectural style: Farmhouse,Ranch
    • Property subtype: Farm, Single Family Residence
    Materials
    • Brick, Block, Drywall, Vinyl Siding
    Condition
    • Resale
    • New construction: No
    • Year built: 2013

    Utilities & green energy

    • Sewer: Septic Tank
    • Water: Well

    Community & HOA

    Community
    • Subdivision: Smacks Creek
    Location
    • Region: Amelia Court House

    Financial & listing details

    • Price per square foot: $261/sqft
    • Tax assessed value: $295,100
    • Annual tax amount: $1,357
    • Date on market: 1/20/2026
    • Ownership: Individuals
    • Ownership type: Sole Proprietor

    Price history

    DateEventPrice
    7/1/2025Sold$445,000+1.1%$261/sqft
    Source: CVRMLS #2515790 Report a problem
    6/6/2025Pending sale$439,950$258/sqft
    Source: CVRMLS #2515790 Report a problem
    6/5/2025Listed for sale$439,950$258/sqft
    Source: CVRMLS #2515790 Report a problem

    Public tax history

    YearProperty taxesTax assessment
    2025$1,357 $295,100
    2024$1,357 +21.1%$295,100
    2023$1,121 -7.5%$295,100 +24.1%
    2022$1,212 $237,700
    2021$1,212 $237,700
    2020$1,212 +8.5%$237,700
    2018$1,117 +11.4%$237,700 +20.9%
    2017$1,003 $196,600
    2016$1,003 $196,600
    2015$1,003 +4.1%$196,600
    2014$963 $196,600 +429.9%
    2013$963 $37,100
    2012-- $37,100
    Find assessor info on the county website

    Neighborhood: 23002

    Nearby schools

    GreatSchools rating
    Schools provided by the listing agent
    • Elementary: Amelia
    • Middle: Amelia
    • High: Amelia

    Source: CVRMLS. This data may not be complete. We recommend contacting the local school district to confirm school assignments for this home.

    Get a cash offer in 3 minutes
    Find out how much your home could sell for in as little as 3 minutes with a no-obligation cash offer.
    Estimated market value
    $456,700
    Get a cash offer in 3 minutes
    Find out how much your home could sell for in as little as 3 minutes with a no-obligation cash offer.
    Estimated market value
    $456,700