Brand-new construction by Oak Hill Homes and already feels like home!
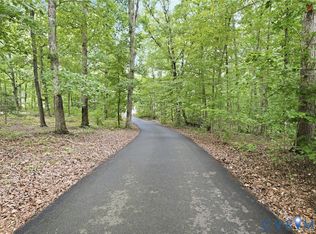
Tucked among the trees on a little over 3 acres, this inviting one-level retreat gives you room to slow down, settle in, and enjoy the everyday moments. A front porch welcomes you home, while a propane gas fireplace anchors the living room for connection or a quiet night in. The kitchen features white shaker cabinetry, stone counters, a peninsula for coffee and conversation, and a pantry to keep the essentials out of sight.
Three bedrooms and two full baths include a primary suite with an ensuite bathroom and walk-in closet. The mudroom and attached garage with direct entry make grocery runs and rainy-day arrivals easier. Out back, the deck opens to a wooded view, inviting lingering dinners or a breath of fresh air at the end of the day.
Amelia Court House offers casual favorites including Mi Jalisco, Eazy's Kitchen & Bar, and Dogged State Distilling Co. Diner, along with local shopping and daily services. Quick access to Route 360 connects the area with Chesterfield and Richmond to the east and Farmville to the west.
Schedule your private tour today and see why this quiet Amelia retreat feels so easy to call home!
New construction
$535,000
8251 Smacks Run Creek Ln, Amelia Court House, VA 23002
3beds
1,947sqft
Single Family Residence
Built in 2026
3.37 Acres Lot
$534,600 Zestimate®
$275/sqft
$-- HOA
What's special
Front porchStone countersInviting one-level retreatWhite shaker cabinetry
- 8 days |
- 364 |
- 27 |
Likely to sell faster than
Zillow last checked:
Listing updated:
Listed by:
Sommer Baumfalk membership@therealbrokerage.com,
Real Broker LLC 855-450-0442,
Clayton Gits 804-833-9298,
Real Broker LLC
Source: CVRMLS,MLS#: 2619026 Originating MLS: Central Virginia Regional MLS
Originating MLS: Central Virginia Regional MLSFacts & features
Interior
Bedrooms & bathrooms
- Bedrooms: 3
- Bathrooms: 2
- Full bathrooms: 2
Primary bedroom
- Description: LVP, Ceiling Fan W/ Lt, Walk-In Closet, Ensuite BR
- Level: First
- Dimensions: 21.0 x 20.0
Bedroom 2
- Description: LVP, Ceiling Light, Closet
- Level: First
- Dimensions: 12.0 x 12.0
Bedroom 3
- Description: LVP, Ceiling Light, Closet
- Level: First
- Dimensions: 12.0 x 12.0
Dining room
- Description: LVP, Ceiling Light
- Level: First
- Dimensions: 12.0 x 11.0
Foyer
- Description: LVP, Ceiling Light
- Level: First
- Dimensions: 12.0 x 4.0
Other
- Description: Tub & Shower
- Level: First
Kitchen
- Description: LVP, Recessed Lt, Peninsula Island, Pantry
- Level: First
- Dimensions: 12.0 x 11.0
Laundry
- Description: LVP, W&D Hookup, Ceiling Light
- Level: First
- Dimensions: 8.0 x 5.0
Living room
- Description: LVP, FP, Ceiling Fan, Deck Access
- Level: First
- Dimensions: 18.0 x 16.0
Heating
- Electric, Heat Pump
Cooling
- Central Air, Electric
Appliances
- Included: Dishwasher, Electric Cooking, Electric Water Heater, Microwave, Oven, Smooth Cooktop, Stove
- Laundry: Washer Hookup, Dryer Hookup
Features
- Bedroom on Main Level, Ceiling Fan(s), Dining Area, Separate/Formal Dining Room, Eat-in Kitchen, Fireplace, Granite Counters, High Ceilings, Kitchen Island, Bath in Primary Bedroom, Main Level Primary, Pantry, Recessed Lighting, Walk-In Closet(s)
- Flooring: Vinyl
- Basement: Crawl Space
- Attic: Access Only
- Number of fireplaces: 1
- Fireplace features: Gas
Interior area
- Total interior livable area: 1,947 sqft
- Finished area above ground: 1,947
- Finished area below ground: 0
Video & virtual tour
Property
Parking
- Total spaces: 2
- Parking features: Attached, Direct Access, Driveway, Garage, Garage Door Opener, Off Street, Unpaved
- Attached garage spaces: 2
- Has uncovered spaces: Yes
Features
- Levels: One
- Stories: 1
- Patio & porch: Rear Porch, Front Porch, Deck, Porch
- Exterior features: Deck, Porch, Unpaved Driveway
- Pool features: None
- Fencing: None
Lot
- Size: 3.37 Acres
Details
- Parcel number: 43A19
- Special conditions: Corporate Listing
Construction
Type & style
- Home type: SingleFamily
- Architectural style: Ranch
- Property subtype: Single Family Residence
Materials
- Brick, Drywall, Frame, Vinyl Siding
- Roof: Shingle
Condition
- New Construction
- New construction: Yes
- Year built: 2026
Utilities & green energy
- Sewer: Septic Tank
- Water: Well
Community & HOA
Community
- Subdivision: Smacks Creek
Location
- Region: Amelia Court House
Financial & listing details
- Price per square foot: $275/sqft
- Tax assessed value: $38,000
- Annual tax amount: $174
- Date on market: 8/11/2026
- Ownership: Corporate
- Ownership type: Corporation
Estimated market value
$534,600
$508,000 - $561,000
Not available
Price history
| Date | Event | Price |
|---|---|---|
| 8/12/2026 | Listed for sale | $535,000$275/sqft |
Source:  CVRMLS #2619026 Report a problem CVRMLS #2619026 Report a problem | ||
Public tax history
Tax history is unavailable.
Monthly payment
Est. payment
Payment breakdown
Explore the cost of this home by adjusting the details. Changes won't be saved.Climate risks
Neighborhood: 23002
Nearby schools
GreatSchools rating
- 2/10Amelia County Elementary SchoolGrades: PK-5Distance: 3.3 mi
- 5/10Amelia County Middle SchoolGrades: 6-8Distance: 3.7 mi
- 6/10Amelia County High SchoolGrades: 9-12Distance: 3.6 mi
Schools provided by the listing agent
- Elementary: Amelia
- Middle: Amelia
- High: Amelia
Source: CVRMLS. This data may not be complete. We recommend contacting the local school district to confirm school assignments for this home.
- $452,8003 bd2 ba1.7k sqft8230 Smacks Run Creek Ln, Amelia Court House, VA 23002Off Market
- $449,9504 bd2 ba1.8k sqft8260 Smacks Run Creek Ln, Amelia Court House, VA 23002Sold
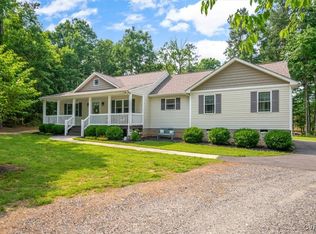
- $445,0003 bd2 ba1.7k sqft8171 Smacks Run Creek Ln, Amelia Court House, VA 23002Sold
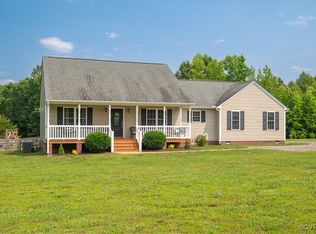
- $477,3003 bd2 ba-- sqft8270 Smacks Run Creek Ln, Amelia Court House, VA 23002Off Market
- $--3.1 acresLot 4, Smacks Creek, Amelia Court House, VA 23002Off Market
- $456,9503 bd2 ba1.7k sqft13651 Smacks Dr, Amelia Court House, VA 23002Sold
- $459,5003 bd2 ba1.6k sqft13760 Smacks Dr, Amelia Court House, VA 23002Off Market
- $496,5004 bd3 ba2.3k sqft8281 Smacks Run Creek Ln, Amelia Court House, VA 23002Off Market
A local agent can set up tours, give advice and negotiate with sellers.
Similar homes
- $579,9003 bd3 ba2.1k sqft11761 Putnam Pl, Amelia Court House, VA 23002For Sale
 MLS ID #2612640, Kimberly Hall, Long & Foster REALTORS. CVRMLS
 - $395,0003 bd3 ba1.7k sqft8530 Woodland Dr, Amelia Court House, VA 23002For Sale
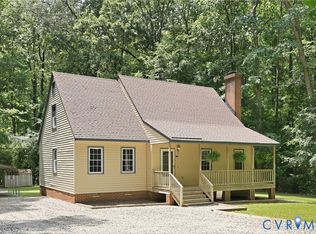 MLS ID #2616552, Brooke Terrell, County Line Properties. CVRMLS
 - $430,0003 bd2 ba2.7k sqft14850 Bent Creek Rd, Amelia Court House, VA 23002For Sale
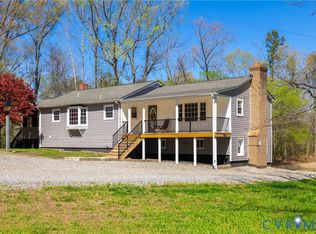 MLS ID #2606345, Georgia Holman, Commonwealth Real Estate Co. CVRMLS
 - $535,0003 bd2 ba2k sqft2231 Red Lane Rd, Powhatan, VA 23139For Sale
 MLS ID #2618536, Lee Anne Russell, Long & Foster REALTORS. CVRMLS
 - $330,0003 bd2 ba1.9k sqft5521 Richmond Rd, Amelia Court House, VA 23002For SaleMLS ID #2615202, Ashlee Bonds, EXP Realty, LLC. CVRMLS
- $550,0004 bd3 ba2.8k sqft20010 River Rd, Chesterfield, VA 23838For SaleMLS ID #2614995, Vickie Coleman, Real Broker LLC. CVRMLS
- $540,0003 bd3 ba2.5k sqft12301 Hulsey Dr, Chesterfield, VA 23838For SaleMLS ID #2617324, Catherine Curran, KW Metro Center. CVRMLS
- $535,0004 bd3 ba2.7k sqft12512 Second Branch Rd, Chesterfield, VA 23838For SaleMLS ID #2614742, Barbara Reagan, Long & Foster REALTORS. CVRMLS
- $619,9003 bd3 ba2.3k sqft12206 Tavern Hill Ct, Chesterfield, VA 23832For SaleMLS ID #2620864, Richard Sena, Redfin Corporation. CVRMLS
- $545,0004 bd3 ba2.8k sqft13524 Mountcastle Rd, Chesterfield, VA 23832For SaleMLS ID #2618001, Milton Nichols, United Real Estate Richmond. CVRMLS
- $479,9994 bd3 ba2.4k sqft11611 Riverpark Way, Chesterfield, VA 23838For SaleMLS ID #2620115, Brad Ruckart, Real Broker LLC. CVRMLS
- $547,0004 bd3 ba2.1k sqft4907 Winding Branch Rd, Moseley, VA 23120For SaleMLS ID #2619739, Lauren Baust, Joyner Fine Properties. CVRMLS
- $599,9995 bd3 ba2.8k sqft9319 Lavenham Ct, Midlothian, VA 23112For SaleMLS ID #2621968, Cary Ridenhour, EXP Realty LLC. CVRMLS
- $625,0004 bd3 ba2.4k sqft3445 Goodwyn Rd, Powhatan, VA 23139For SaleMLS ID #2620257, Kris Martin, Napier REALTORS ERA. CVRMLS
- $525,0004 bd3 ba2.6k sqft15006 Hazelbury Cir, Midlothian, VA 23112For SaleMLS ID #2618277, Jamie Younger, Long & Foster REALTORS. CVRMLS
- $512,5004 bd3 ba2.1k sqft15519 Centerline Ct, Chesterfield, VA 23832For SaleMLS ID #2619104, Lauren DeMarco, EXP Realty, LLC. CVRMLS
- $550,0004 bd3 ba2.5k sqft6419 Richwood Trl, Moseley, VA 23120For SaleMLS ID #2618704, Aaron Gilbert, BHHS PenFed Realty. CVRMLS
- $475,0004 bd3 ba2.2k sqft349 Wallingham Dr, Midlothian, VA 23114For SaleMLS ID #2620947, Kris Martin, Napier REALTORS ERA. CVRMLS
- $475,0004 bd3 ba1.8k sqft12040 Hunters Hawk Ct, Chesterfield, VA 23838For SaleMLS ID #2613519, Carey French, EXP Realty LLC. CVRMLS
- $525,0005 bd3 ba2.6k sqft12814 Bailey Hill Ct, Midlothian, VA 23112For SaleMLS ID #2618752, Stephanie Johnson, Real Broker LLC. CVRMLS
