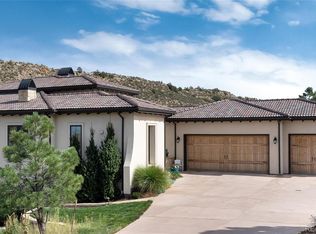
Discover unparalleled luxury living in this stunning Thomas Sattler home within the prestigious gated community of The Club at Ravenna. Enjoy a seamless blend of indoor-outdoor living designed for both entertainment and savoring the best of Colorado's natural beauty.
The heart of this home lies on the main floor, featuring an inviting gourmet kitchen and a spacious great room that effortlessly extends to a sprawling covered deck through a 4-panel sliding glass door. Revel in the grandeur of the luxurious master suite, where a 3-panel sliding glass door opens to the covered deck, providing breathtaking views of open space and captivating rock formations.
Adding to the allure of the main floor, discover an additional bedroom with an en-suite bathroom that can also serve as an office and a convenient powder room. there's laundry on both the main floor and the basement, providing convenience on every level. The basement, now enhanced with a brand-new custom bar, unfolds with three more junior suite bedrooms, one of which boast it's own bathrooms, alongside a generously sized living and entertaining space. This new custom bar becomes the perfect focal point for social gatherings and adds a touch of sophistication to the overall ambiance.
With a total of 5 bedrooms, 4.5 bathrooms, and a 3-car oversized garage, this home is a sanctuary of comfort and sophistication. Immerse yourself in unobstructed views backing to open space, creating a serene backdrop for every moment. Whether you're an avid entertainer or seeking a haven for your family, this home is a must-see, now with the added allure of a custom bar in the basement. Schedule your viewing today to embark on a journey into unparalleled luxury living!
Sold for $2,000,000
$2,000,000
8174 Donatello Court, Littleton, CO 80125
5beds
4,325sqft
Single Family Residence
Built in 2018
0.48 Acres Lot
$2,091,200 Zestimate®
$462/sqft
$5,523 Estimated rent
Home value
$2,091,200
$1.97M - $2.22M
$5,523/mo
Zestimate® history
Owner options
List your home for rent
$5,523/mo
Rent Zestimate®
Find your next renter with Zillow Rental Manager. Plus, with online applications, you can quickly screen prospective tenants – for free.
$5,523/mo
Rent Zestimate®
Refinance and save
$9,829/mo
Est. payment
Refinancing to a lower rate could help reduce your monthly payments and save thousands over the life of the loan.
$9,829/mo
Est. payment
Explore your selling options
Work with a Zillow partner agent
Leverage their expertise and Zillow's premium Showcase listings to get your home seen by more buyers.
Get startedList with your own agent
Get your home in front of millions of buyers by listing it on Zillow.
Learn how to do itSell it yourself
Take full control of how buyers see your home on Zillow by listing For Sale by Owner (FSBO).
List your homeWhat's special
Zillow last checked:
Listing updated:
Listed by:
Vivian DePaola 303-359-3301 vivian@vivianre.com,
Corcoran Perry & Co.
Bought with:
Jenna McMenaman, 100084571
Madison & Company Properties
Source: REcolorado as distributed by MLS GRID,MLS#: 9899728
Facts & features
Interior
Bedrooms & bathrooms
- Bedrooms: 5
- Bathrooms: 5
- 3/4 bathrooms: 4
- 1/2 bathrooms: 1
- Main level bathrooms: 3
- Main level bedrooms: 2
Primary bedroom
- Level: Main
Bedroom
- Level: Main
Bedroom
- Level: Basement
Bedroom
- Level: Basement
Bedroom
- Level: Basement
Primary bathroom
- Description: Attached To Large Walk In Closet
- Level: Main
Bathroom
- Level: Main
Bathroom
- Level: Main
Bathroom
- Level: Basement
Bathroom
- Level: Basement
Family room
- Level: Basement
Kitchen
- Level: Main
Laundry
- Level: Main
Living room
- Level: Main
Heating
- Forced Air
Cooling
- Central Air
Appliances
- Included: Dishwasher, Disposal, Double Oven, Microwave, Range, Range Hood, Refrigerator
Features
- Eat-in Kitchen, Entrance Foyer, Granite Counters, Kitchen Island, Open Floorplan, Pantry, Primary Suite, Walk-In Closet(s), Wired for Data
- Flooring: Carpet, Tile, Wood
- Basement: Finished,Full,Walk-Out Access
- Number of fireplaces: 1
- Fireplace features: Gas, Gas Log, Great Room
Interior area
- Total structure area: 4,325
- Total interior livable area: 4,325 sqft
- Finished area above ground: 2,164
- Finished area below ground: 1,885
Property
Parking
- Total spaces: 3
- Parking features: Concrete, Oversized
- Attached garage spaces: 3
Features
- Levels: One
- Stories: 1
- Patio & porch: Covered, Deck, Front Porch, Patio
- Exterior features: Gas Valve
Lot
- Size: 0.48 Acres
- Features: Landscaped, Open Space
Details
- Parcel number: R0490274
- Special conditions: Standard
Construction
Type & style
- Home type: SingleFamily
- Property subtype: Single Family Residence
Materials
- Frame, Stone, Stucco
- Foundation: Slab
- Roof: Concrete
Condition
- Year built: 2018
Details
- Builder model: Coronado
- Builder name: Saddletree Homes
Utilities & green energy
- Sewer: Public Sewer
- Water: Public
- Utilities for property: Cable Available, Electricity Connected, Natural Gas Available
Community & HOA
Community
- Subdivision: Ravenna
HOA
- Has HOA: Yes
- Amenities included: Gated, Golf Course
- Services included: Maintenance Grounds, Recycling, Road Maintenance, Security, Snow Removal, Trash
- HOA fee: $340 monthly
- HOA name: Ravenna Master HOA
- HOA phone: 303-482-2213
Location
- Region: Littleton
Financial & listing details
- Price per square foot: $462/sqft
- Tax assessed value: $2,140,120
- Annual tax amount: $14,976
- Date on market: 1/31/2024
- Listing terms: Cash,Conventional,VA Loan
- Exclusions: Tv In The Basement In The Great Room, Tv In The Bedroom That Has The Attached Bathroom.
- Ownership: Individual
- Electric utility on property: Yes
Price history
| Date | Event | Price |
|---|---|---|
| 3/25/2024 | Sold | $2,000,000-2.4%$462/sqft |
Source:  REcolorado as distributed by MLS GRID #9899728 Report a problem REcolorado as distributed by MLS GRID #9899728 Report a problem | ||
| 3/12/2024 | Pending sale | $2,050,000$474/sqft |
Source: REcolorado as distributed by MLS GRID #9899728 Report a problem | ||
| 1/31/2024 | Listed for sale | $2,050,000+53.6%$474/sqft |
Source: REcolorado as distributed by MLS GRID #9899728 Report a problem | ||
| 6/4/2020 | Listing removed | $1,335,000+1.1%$309/sqft |
Source: Wahlen Properties #7771751 Report a problem | ||
| 6/3/2020 | Sold | $1,320,000-1.1%$305/sqft |
Source: Public Record Report a problem | ||
| 8/4/2019 | Pending sale | $1,335,000$309/sqft |
Source: Compass - Denver #6030484 Report a problem | ||
| 6/15/2018 | Listed for sale | $1,335,000+15.2%$309/sqft |
Source: LIV Sotheby's International Realty #6030484 Report a problem | ||
| 5/12/2018 | Listing removed | $1,159,000$268/sqft |
Source: LIV Sotheby's International Realty #6030484 Report a problem | ||
| 3/7/2018 | Listed for sale | $1,159,000+382.9%$268/sqft |
Source: LIV Sotheby's International Realty #6030484 Report a problem | ||
| 11/2/2017 | Sold | $240,000$55/sqft |
Source: Public Record Report a problem | ||
Public tax history
| Year | Property taxes | Tax assessment |
|---|---|---|
| 2025 | $21,212 -0.4% | $133,760 -4.6% |
| 2024 | $21,304 +42.3% | $140,140 -1% |
| 2023 | $14,976 -3.7% | $141,500 +60.8% |
| 2022 | $15,557 | $87,980 -2.8% |
| 2021 | -- | $90,520 +16.1% |
| 2020 | $13,436 +277.7% | $77,960 |
| 2019 | $3,557 | $77,960 +284.2% |
| 2018 | $3,557 -49.1% | $20,290 -54.3% |
| 2017 | $6,990 +670.4% | $44,390 +173.8% |
| 2016 | $907 | $16,210 |
Find assessor info on the county website
Neighborhood: 80125
Nearby homes
- $2,052,8003 bd4 ba4.1k sqft8152 Donatello Ct, Littleton, CO 80125Off Market

- $2,025,0004 bd5 ba4.7k sqft8186 Donatello Ct, Littleton, CO 80125Sold
- $2,504,1004 bd5 ba5.3k sqft8200 Raphael Ln, Littleton, CO 80125Off Market
- $1,930,5003 bd4 ba3.5k sqft8140 Donatello Ct, Littleton, CO 80125Off Market

- $2,225,5003 bd5 ba4.5k sqft8216 Raphael Ln, Littleton, CO 80125Off Market
- $2,207,3002 bd3 ba2.3k sqft8130 Donatello Ct, Littleton, CO 80125Off Market
- $1,575,6003 bd4 ba3.4k sqft8164 Raphael Ln, Littleton, CO 80125Off Market
- $1,515,3003 bd5 ba3.4k sqft8134 Raphael Ln, Littleton, CO 80125Off Market
Nearby schools
GreatSchools rating
- NARoxborough Elementary SchoolGrades: PK-2Distance: 0.8 mi
- 6/10Ranch View Middle SchoolGrades: 7-8Distance: 5.6 mi
- 9/10Thunderridge High SchoolGrades: 9-12Distance: 5.8 mi
Schools provided by the listing agent
- Elementary: Roxborough
- Middle: Ranch View
- High: Thunderridge
- District: Douglas RE-1
Source: REcolorado as distributed by MLS GRID. This data may not be complete. We recommend contacting the local school district to confirm school assignments for this home.
Get a cash offer in 3 minutes
Find out how much your home could sell for in as little as 3 minutes with a no-obligation cash offer.
Estimated market value
$2,091,200
Get a cash offer in 3 minutes
Find out how much your home could sell for in as little as 3 minutes with a no-obligation cash offer.
Estimated market value
$2,091,200
- Colorado
- Douglas County
- Littleton
- 80125
- 8174 Donatello Court
Nearby cities
Nearby neighborhoods
Nearby zip codes
Other Littleton Topics
