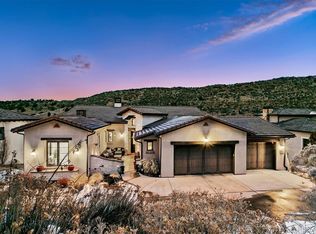
Immerse yourself in the epitome of refined living with this exquisite home, where every detail exudes sophistication and practicality. The main living area showcases custom stained glass transom windows, infusing the space with timeless artistry, while the drop-down screen adds a seamless touch of modern convenience and boasts an open-concept design, where triple glass sliders invite the outdoors in, creating a seamless connection to breathtaking Ravenna landscapes and the striking Dakota Hogback, offering a serene and private setting. The architectural brilliance of arched high ceilings complements a soft color palette interwoven with splashes of coastal blues and greens, evoking the serene elegance of a luxurious beach retreat.
Relax in the Primary Bedroom with the privacy of nature in your view as the visual excellence of decorative lighting exudes a free- flowing elegant feel from the chandelier. The fixtures throughout the home are of simple elegance and each provide a statement of their own. A masterpiece design of the primary closet is that it connects directly to the laundry room for convenience and practically. This home redefines luxury, blending stunning design with thoughtful features for a lifestyle of comfort, beauty, and effortless elegance. Experience unparalleled views, ultimate privacy, and timeless beauty in this remarkable home. Designed for both intimate and grand gatherings, the formal dining room offers the perfect setting for hosting guests. Alternatively, enjoy casual meals in the spacious kitchen nook, where panoramic views create a captivating backdrop. Experience unparalleled views, ultimate privacy, and timeless beauty in this remarkable home. Whether hosting guests or enjoying quiet moments, you can enjoy nature's splendor. The amenities are boundless that extend beyond the community with its proximity to Waterton Canyon, the Highland Canal, Chatfield Reservoir, and Audubon Park for endless outdoor adventures.
Sold for $2,025,000
$2,025,000
8186 Donatello Court, Littleton, CO 80125
4beds
4,775sqft
Single Family Residence
Built in 2018
0.5 Acres Lot
$1,972,300 Zestimate®
$424/sqft
$6,066 Estimated rent
Home value
$1,972,300
$1.87M - $2.07M
$6,066/mo
Zestimate® history
Owner options
List your home for rent
$6,066/mo
Rent Zestimate®
Find your next renter with Zillow Rental Manager. Plus, with online applications, you can quickly screen prospective tenants – for free.
$6,066/mo
Rent Zestimate®
Refinance and save
$9,947/mo
Est. payment
Refinancing to a lower rate could help reduce your monthly payments and save thousands over the life of the loan.
$9,947/mo
Est. payment
Explore your selling options
Work with a Zillow partner agent
Leverage their expertise and Zillow's premium Showcase listings to get your home seen by more buyers.
Get startedList with your own agent
Get your home in front of millions of buyers by listing it on Zillow.
Learn how to do itSell it yourself
Take full control of how buyers see your home on Zillow by listing For Sale by Owner (FSBO).
List your homeWhat's special
Panoramic viewsMasterpiece designFormal dining roomSoft color paletteBreathtaking ravenna landscapesCoastal blues and greensSpacious kitchen nook
Zillow last checked:
Listing updated:
Listed by:
Dana Mohr 303-437-9107 Dana@danamohr.com,
RE/MAX Synergy,
Alanson Brown 303-880-8600,
Brokers Guild Homes
Bought with:
Beth Lobdell, 40030116
RE/MAX Professionals
Source: REcolorado as distributed by MLS GRID,MLS#: 6697559
Facts & features
Interior
Bedrooms & bathrooms
- Bedrooms: 4
- Bathrooms: 5
- Full bathrooms: 1
- 3/4 bathrooms: 3
- 1/2 bathrooms: 1
- Main level bathrooms: 3
- Main level bedrooms: 2
Primary bedroom
- Description: Awesome Views, Never Need Window Treatments
- Level: Main
- Area: 272 Square Feet
- Dimensions: 16 x 17
Bedroom
- Description: En Suite Bath
- Level: Main
- Area: 140 Square Feet
- Dimensions: 10 x 14
Bedroom
- Description: Great Views
- Level: Basement
- Area: 156 Square Feet
- Dimensions: 12 x 13
Bedroom
- Description: En Suite Bath
- Level: Basement
- Area: 156 Square Feet
- Dimensions: 12 x 13
Primary bathroom
- Description: Spacious And Private
- Level: Main
- Area: 169 Square Feet
- Dimensions: 13 x 13
Bathroom
- Description: Elegant
- Level: Main
Bathroom
- Description: Next To Guest Room
- Level: Basement
Bathroom
- Description: Rain Glass For All Showers
- Level: Basement
Bathroom
- Description: En Suite With Jetted Tub
- Level: Main
Dining room
- Description: Formal Dining Room
- Level: Main
- Area: 156 Square Feet
- Dimensions: 12 x 13
Family room
- Description: Media Room 16ft Ceilings, Views
- Level: Basement
- Area: 340 Square Feet
- Dimensions: 17 x 20
Game room
- Description: Pool & Ping Pong Table Stay
- Level: Basement
- Area: 234 Square Feet
- Dimensions: 13 x 18
Great room
- Description: 20 Ft Ceilings Brick & Ship Lap Fireplace
- Level: Main
- Area: 288 Square Feet
- Dimensions: 16 x 18
Kitchen
- Description: Stylish Cabinets And Back Splash
- Level: Main
- Area: 238 Square Feet
- Dimensions: 14 x 17
Laundry
- Description: Walk Thru To Primary Bedroom Closet
- Level: Main
Utility room
- Description: Huge Storage Of Approximately 1000sf
- Level: Basement
Heating
- Forced Air, Natural Gas
Cooling
- Central Air
Appliances
- Included: Convection Oven, Cooktop, Dishwasher, Disposal, Double Oven, Dryer, Gas Water Heater, Microwave, Range Hood, Refrigerator, Self Cleaning Oven, Washer
Features
- Central Vacuum, High Ceilings, High Speed Internet, Kitchen Island, Open Floorplan, Primary Suite, Quartz Counters, Smoke Free, Sound System, Walk-In Closet(s)
- Flooring: Carpet, Tile, Wood
- Windows: Double Pane Windows, Window Treatments
- Basement: Walk-Out Access
- Number of fireplaces: 1
- Fireplace features: Great Room
Interior area
- Total structure area: 4,775
- Total interior livable area: 4,775 sqft
- Finished area above ground: 2,396
- Finished area below ground: 1,303
Property
Parking
- Total spaces: 3
- Parking features: Concrete, Oversized
- Attached garage spaces: 3
Features
- Levels: One
- Stories: 1
- Patio & porch: Covered, Deck, Front Porch
- Exterior features: Gas Grill, Lighting
- Fencing: None
- Has view: Yes
- View description: Mountain(s)
Lot
- Size: 0.5 Acres
- Features: Corner Lot, Landscaped, Open Space, Sprinklers In Front, Sprinklers In Rear
Details
- Parcel number: R0490273
- Zoning: Res
- Special conditions: Standard
Construction
Type & style
- Home type: SingleFamily
- Property subtype: Single Family Residence
Materials
- Frame, Stucco
- Foundation: Slab
- Roof: Concrete
Condition
- Year built: 2018
Details
- Builder model: Beautiful
- Builder name: Thomas Sattler Homes
Utilities & green energy
- Electric: 110V, 220 Volts
- Sewer: Public Sewer
- Water: Public
- Utilities for property: Cable Available, Electricity Connected, Natural Gas Available, Natural Gas Connected
Community & HOA
Community
- Security: Carbon Monoxide Detector(s), Smoke Detector(s)
- Subdivision: Ravenna
HOA
- Has HOA: Yes
- Amenities included: Clubhouse, Fitness Center, Gated, Golf Course, Park, Pool, Spa/Hot Tub, Trail(s)
- Services included: Insurance, Maintenance Grounds, On-Site Check In, Recycling, Road Maintenance, Security, Trash
- HOA fee: $340 monthly
- HOA name: Ravenna
- HOA phone: 303-482-2213
Location
- Region: Littleton
Financial & listing details
- Price per square foot: $424/sqft
- Tax assessed value: $2,192,076
- Annual tax amount: $23,169
- Date on market: 1/10/2025
- Listing terms: Cash,Conventional,Jumbo
- Exclusions: Personal Belongings, Freezer In Garage
- Ownership: Agent Owner
- Electric utility on property: Yes
- Road surface type: Paved
Price history
| Date | Event | Price |
|---|---|---|
| 4/29/2025 | Sold | $2,025,000-1.2%$424/sqft |
Source:  REcolorado as distributed by MLS GRID #6697559 Report a problem REcolorado as distributed by MLS GRID #6697559 Report a problem | ||
| 3/12/2025 | Pending sale | $2,050,000$429/sqft |
Source: REcolorado as distributed by MLS GRID #6697559 Report a problem | ||
| 3/6/2025 | Price change | $2,050,000-6.2%$429/sqft |
Source: REcolorado as distributed by MLS GRID #6697559 Report a problem | ||
| 1/10/2025 | Listed for sale | $2,185,000+82.8%$458/sqft |
Source: REcolorado as distributed by MLS GRID #6697559 Report a problem | ||
| 10/1/2018 | Sold | $1,195,000$250/sqft |
Source: Public Record Report a problem | ||
| 3/29/2018 | Pending sale | $1,195,000$250/sqft |
Source: LIV Sotheby's International Realty #4394665 Report a problem | ||
| 3/7/2018 | Listed for sale | $1,195,000+397.9%$250/sqft |
Source: LIV Sotheby's International Realty #4394665 Report a problem | ||
| 12/4/2017 | Sold | $240,000$50/sqft |
Source: Public Record Report a problem | ||
Public tax history
| Year | Property taxes | Tax assessment |
|---|---|---|
| 2025 | $23,068 -0.4% | $137,010 -9.9% |
| 2024 | $23,169 +48.6% | $152,090 -1% |
| 2023 | $15,596 -3.7% | $153,570 +67.6% |
| 2022 | $16,200 | $91,620 -2.8% |
| 2021 | -- | $94,260 -7.9% |
| 2020 | $14,787 +77.4% | $102,300 |
| 2019 | $8,335 | $102,300 +115.2% |
| 2018 | $8,335 +17.9% | $47,540 +5.9% |
| 2017 | $7,072 +679.4% | $44,910 +177.2% |
| 2016 | $907 | $16,200 |
Find assessor info on the county website
Neighborhood: 80125
Nearby homes
- $2,504,1004 bd5 ba5.3k sqft8200 Raphael Ln, Littleton, CO 80125Off Market
- $2,000,0005 bd5 ba4.3k sqft8174 Donatello Ct, Littleton, CO 80125Sold
- $2,052,8003 bd4 ba4.1k sqft8152 Donatello Ct, Littleton, CO 80125Off Market

- $2,218,8003 bd5 ba4.5k sqft8216 Raphael Ln, Littleton, CO 80125Off Market
- $1,575,6003 bd4 ba3.4k sqft8164 Raphael Ln, Littleton, CO 80125Off Market
- $550,0000.455 Acres8165 Raphael Ln, Littleton, CO 80125Sold
- $2,406,0004 bd5 ba4.9k sqft8187 Raphael Ln, Littleton, CO 80125Off Market
- $1,930,5003 bd4 ba3.5k sqft8140 Donatello Ct, Littleton, CO 80125Off Market
Nearby schools
GreatSchools rating
- NARoxborough Elementary SchoolGrades: PK-2Distance: 0.8 mi
- 6/10Ranch View Middle SchoolGrades: 7-8Distance: 5.6 mi
- 9/10Thunderridge High SchoolGrades: 9-12Distance: 5.8 mi
Schools provided by the listing agent
- Elementary: Roxborough
- Middle: Ranch View
- High: Thunderridge
- District: Douglas RE-1
Source: REcolorado as distributed by MLS GRID. This data may not be complete. We recommend contacting the local school district to confirm school assignments for this home.
Get a cash offer in 3 minutes
Find out how much your home could sell for in as little as 3 minutes with a no-obligation cash offer.
Estimated market value
$1,972,300
Get a cash offer in 3 minutes
Find out how much your home could sell for in as little as 3 minutes with a no-obligation cash offer.
Estimated market value
$1,972,300
- Colorado
- Douglas County
- Littleton
- 80125
- 8186 Donatello Court
Nearby cities
Nearby neighborhoods
Nearby zip codes
Other Littleton Topics
