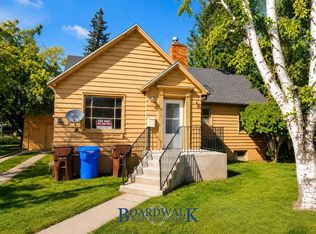
Furnished 5BR Rental | Hot Tub | Garage | Remodeled | 2,600 Sq Ft
Move-in ready 5-bedroom home with updated finishes, included utilities, and high-end linens. Private hot tub, ample parking, and flexible 30+ day lease terms.
Experience elevated living in this beautifully remodeled 5-bedroom, 3.5-bath residence offering approximately 2,600 square feet of thoughtfully designed space. Blending modern finishes with a warm, inviting atmosphere, this home is ideal for those seeking comfort, style, and a true turnkey living experience.
Every detail has been curated for comfort, from designer furnishings to premium bedding, creating a refined yet livable space for an extended stay.
Interior Highlights:
Fully renovated with high-end finishes throughout
Expansive open-concept layout filled with natural light
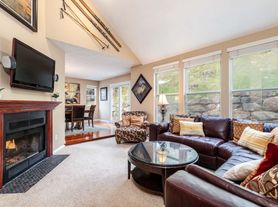
Sophisticated living room with fireplace and large-screen TV
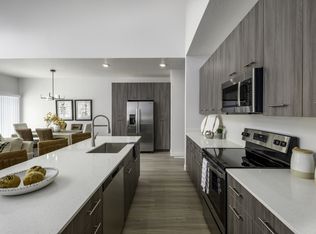
Gourmet kitchen with oversized island and generous seating
Dining area for 8 + additional island seating for 6 8
Multiple entertainment spaces for gathering or relaxing
Smart TVs throughout + Xbox gaming station
Luxury Comfort Features:
Stearns & Foster mattresses in primary sleeping spaces
Premium linens and bedding from Pottery Barn and Crate & Barrel
Plush Nordstrom towels throughout
Professionally styled interiors designed for both comfort and function
Private Living Spaces:
Primary Suite: King bed, spa-inspired bath with soaking tub, large walk-in closet
Secondary King Bedroom: Well-appointed with dresser and closet
Additional Bedrooms: Generously sized with flexible sleeping arrangements, ideal for families or shared living (2 rooms with double bunk beds, one room with queen bed)
Outdoor & Lifestyle Features:
Private hot tub, professionally serviced
Seamless indoor-outdoor flow for relaxation and entertaining
Located in a quiet residential setting near parks and green space
Convenient access to nearby transit (bus stop ~50 yards away)
Parking:
Attached 2-car garage
2-car driveway
Additional nearby parking available in the complex and across the street at the park and ride
No street parking permitted
Lease Terms & Inclusions:
Minimum 30-day lease required (May November)
Seasonal rates apply December April (please inquire for winter pricing)
Monthly rent: $6,500
Security deposit: $2,500
Utilities included: water, trash, internet, and hot tub service
Electricity included up to $300/month; tenant responsible for overages
$350/month professional deep cleaning service (required to maintain home standards)
Property Standards:
This home is professionally managed and maintained to a high standard to ensure a quality living experience for all residents/guests.
No smoking or vaping on the property
No parties, events, or large gatherings
Exterior doorbell camera in place for security
Occupancy limits strictly enforced
Quiet hours observed from 10:00 PM to 7:00 AM
Only approved occupants permitted
Tenant responsible for maintaining the home in excellent condition and reporting any issues promptly
Lease Terms & Inclusions:
Minimum 30-day lease required (May November)
Seasonal rates apply December April (please inquire for winter pricing)
Monthly rent: $6,500
Security deposit: $2,500
Utilities included: water, trash, internet, and hot tub service
Electricity included up to $300/month; tenant responsible for overages
$350/month professional deep cleaning service (required to maintain home standards)
Townhouse for rent
Accepts Zillow applications
$5,500/moFees may apply
8174 S Clover Spring Ln, Salt Lake City, UT 84121
5beds
2,564sqft
Price may not include required fees and charges. Price shown reflects the lease term provided. Learn more|
Townhouse
Available now
No pets
Air conditioner, central air
In unit laundry
Attached garage parking
Central, forced air
What's special
Modern finishesDesigner furnishingsAmple parkingPrivate hot tubPremium beddingWarm inviting atmospherePlush nordstrom towels throughout
- 1 day |
- -- |
- -- |
Zillow last checked:
Listing updated:
Travel times
Facts & features
Interior
Bedrooms & bathrooms
- Bedrooms: 5
- Bathrooms: 4
- Full bathrooms: 4
Heating
- Central, Forced Air
Cooling
- Air Conditioner, Central Air
Appliances
- Included: Dishwasher, Dryer, Freezer, Microwave Oven, Oven, Refrigerator, Washer
- Laundry: In Unit
Features
- Walk In Closet
- Flooring: Carpet, Tile
- Furnished: Yes
Interior area
- Total interior livable area: 2,564 sqft
Property
Parking
- Parking features: Attached, Garage, Off Street
- Has attached garage: Yes
- Details: Contact manager
Features
- Exterior features: Walk In Closet
- Has spa: Yes
- Spa features: Spa
Details
- Additional structures: Garage(s)
- Parcel number: 22361510380000
Construction
Type & style
- Home type: Townhouse
- Property subtype: Townhouse
Utilities & green energy
- Utilities for property: Electricity, Garbage, Internet, Water
Building
Management
- Pets allowed: No
Community & HOA
HOA
- Amenities included: Hot Tub, Parking, Spa
Location
- Region: Salt Lake City
Financial & listing details
- Lease term: 1 Month
Nearby apartments for rent


Price history
| Date | Event | Price |
|---|---|---|
| 8/20/2026 | Listed for rent | $5,500-15.4%$2/sqft |
Source: Zillow Rentals Report a problem | ||
| 7/15/2026 | Listing removed | $6,500$3/sqft |
Source: Zillow Rentals Report a problem | ||
| 5/4/2026 | Listed for rent | $6,500$3/sqft |
Source: Zillow Rentals Report a problem | ||
| 10/15/2025 | Pending sale | $825,000+85.4%$322/sqft |
Source:  UtahRealEstate.com #2117399 Report a problem UtahRealEstate.com #2117399 Report a problem | ||
| 8/31/2020 | Listing removed | $445,000$174/sqft |
Source: Wise Choice Real Estate - Central #1679406 Report a problem | ||
| 8/13/2020 | Price change | $445,000-2.6%$174/sqft |
Source: Wise Choice Real Estate - Central #1679406 Report a problem | ||
| 8/1/2020 | Price change | $457,000-2.1%$178/sqft |
Source: Wise Choice Real Estate - Central #1679406 Report a problem | ||
| 6/20/2020 | Price change | $467,000-2%$182/sqft |
Source: Wise Choice Real Estate - Central #1679406 Report a problem | ||
| 6/5/2020 | Listed for sale | $476,500$186/sqft |
Source: Wise Choice Real Estate - Central #1679406 Report a problem | ||
Neighborhood: 84121
Nearby schools
GreatSchools rating
- 9/10Canyon View SchoolGrades: K-5Distance: 0.7 mi
- 8/10Butler Middle SchoolGrades: 6-8Distance: 1.3 mi
- 7/10Brighton High SchoolGrades: 8-12Distance: 1.7 mi