Stunning 6-bedroom, 5-bath luxury residence offering more than 5,600 square feet of thoughtfully renovated living space on 3.5 private acres with 337 feet of frontage on Lake Minnesuing. Designed to capture its exceptional waterfront setting, the open-concept main living area features expansive windows, panoramic lake views and a welcoming gas fireplace. The spacious primary suite is a true retreat with a large walk-in closet, private sitting room, gas fireplace and beautifully appointed bath. The generous kitchen features cherry cabinetry, a Wolf range and ample space for gathering and entertaining. Andersen windows enhance the views and natural light, while hickory cabinetry adds warmth and character to the bathrooms. Additional amenities include a sauna, workout room, sun room, loft-level suite and a spacious recreation room. The professionally landscaped grounds feature an outdoor fireplace, zoned irrigation, expansive outdoor living spaces and a shuffleboard court. An attached two-car garage plus three detached garages—all insulated, with two heated—provide exceptional space for vehicles, boats and recreational equipment. Recent improvements include LP Diamond Kote siding, a new foundation beneath the east wing and new patio in 2026, plus a new roof on the main home in 2025. Lake Minnesuing is known for its clear water, scenic shoreline and excellent boating, fishing, swimming and year-round recreation. The Lake Nebagamon area offers a welcoming Northwoods atmosphere with abundant outdoor recreational opportunities. A rare combination of quality, privacy, acreage and exceptional waterfront living.
For sale
$1,595,000
8175 S County Rd P, Lake Nebagamon, WI 54859
6beds
5,663sqft
Single Family Residence
Built in 2009
3.5 Acres Lot
$1,506,500 Zestimate®
$282/sqft
$-- HOA
What's special
Gas fireplaceOutdoor fireplaceLoft-level suiteWolf rangeProfessionally landscaped groundsSpacious recreation roomShuffleboard court
- 6 days |
- 739 |
- 41 |
Zillow last checked:
Listing updated:
Listed by:
Martha DeLong 715-790-5468,
Edina Realty, Inc.
Source: Lake Superior Area Realtors as distributed by MLS GRID,MLS#: 6127479
Facts & features
Interior
Bedrooms & bathrooms
- Bedrooms: 6
- Bathrooms: 5
- Full bathrooms: 5
Rooms
- Room types: Spa/Sauna, Utility Room
Bedroom
- Level: Main
- Area: 168 Square Feet
- Dimensions: 12 x 14
Bedroom
- Level: Main
- Area: 140 Square Feet
- Dimensions: 10 x 14
Dining room
- Level: Main
- Area: 210 Square Feet
- Dimensions: 15 x 14
Entry hall
- Level: Main
- Area: 176 Square Feet
- Dimensions: 22 x 8
Other
- Level: Main
- Area: 126 Square Feet
- Dimensions: 9 x 14
Kitchen
- Level: Main
- Area: 182 Square Feet
- Dimensions: 14 x 13
Laundry
- Level: Main
- Area: 72 Square Feet
- Dimensions: 8 x 9
Laundry
- Level: Main
- Area: 120 Square Feet
- Dimensions: 10 x 12
Living room
- Level: Main
- Area: 460 Square Feet
- Dimensions: 20 x 23
Office
- Level: Upper
- Area: 120 Square Feet
- Dimensions: 8 x 15
Office
- Level: Main
- Area: 152 Square Feet
- Dimensions: 8 x 19
Rec room
- Level: Lower
- Area: 600 Square Feet
- Dimensions: 25 x 24
Heating
- Forced Air, Heat Pump, In Floor Heat
Cooling
- Central Air
Appliances
- Included: Water Heater-Electric, Water Heater-Gas, Dishwasher, Dryer, Freezer, Microwave, Range, Refrigerator, Washer
- Laundry: Main Level
Features
- Sauna
- Basement: Full,Finished,Bath,Bedrooms,Family/Rec Room,Utility Room
- Number of fireplaces: 2
- Fireplace features: Gas
Interior area
- Total interior livable area: 5,663 sqft
- Finished area above ground: 4,424
- Finished area below ground: 1,239
Property
Parking
- Total spaces: 2
- Parking features: Attached
- Attached garage spaces: 2
Features
- Patio & porch: Deck, Patio
- Exterior features: Dock
- Has view: Yes
- View description: Inland Lake
- Has water view: Yes
- Water view: Lake
- Waterfront features: Inland Lake, Waterfront Access(Private), Shoreline Characteristics(Rocky, Sand, Elevation-Low)
- Body of water: Minnesuing
- Frontage length: 337
Lot
- Size: 3.5 Acres
- Dimensions: 215 x 337 x 609 x 242
Details
- Additional structures: Storage Shed
- Parcel number: BE0040015700
- Zoning description: Residential
- Other equipment: Air to Air Exchange
Construction
Type & style
- Home type: SingleFamily
- Architectural style: Contemporary
- Property subtype: Single Family Residence
Materials
- Stone, Engineered Wood, Frame/Wood
- Foundation: Concrete Perimeter
Condition
- Previously Owned
- Year built: 2009
Utilities & green energy
- Electric: Dahlberg
- Sewer: Drain Field
- Water: Drilled
Community & HOA
HOA
- Has HOA: No
Location
- Region: Lake Nebagamon
Financial & listing details
- Price per square foot: $282/sqft
- Tax assessed value: $1,204,300
- Annual tax amount: $13,350
- Date on market: 8/20/2026
- Cumulative days on market: 6 days
Estimated market value
$1,506,500
$1.43M - $1.58M
$3,060/mo
Price history
| Date | Event | Price |
|---|---|---|
| 8/20/2026 | Listed for sale | $1,595,000+262.5%$282/sqft |
Source:  WIREX MLS #1604348 Report a problem WIREX MLS #1604348 Report a problem | ||
| 6/11/2015 | Sold | $440,000$78/sqft |
Source:  Lake Superior Area Realtors as distributed by MLS GRID #6055769 Report a problem Lake Superior Area Realtors as distributed by MLS GRID #6055769 Report a problem | ||
| 5/1/2015 | Pending sale | $440,000$78/sqft |
Source: RE/MAX 1 #48860 Report a problem | ||
| 3/28/2015 | Listed for sale | $440,000-2.2%$78/sqft |
Source: RE/MAX 1 #48860 Report a problem | ||
| 11/1/2014 | Listing removed | $450,000$79/sqft |
Source: RE/MAX 1 #46976 Report a problem | ||
| 5/14/2014 | Listed for sale | $450,000$79/sqft |
Source: RE/MAX 1 #46976 Report a problem | ||
Public tax history
| Year | Property taxes | Tax assessment |
|---|---|---|
| 2025 | $13,350 +15.9% | $1,113,200 +97.1% |
| 2024 | $11,520 +11.6% | $564,700 |
| 2023 | $10,321 +4.2% | $564,700 |
| 2022 | $9,904 -1.6% | $564,700 |
| 2021 | $10,069 -12.4% | $564,700 |
| 2020 | $11,497 +13% | $564,700 |
| 2019 | $10,173 +2.4% | $564,700 |
| 2018 | $9,936 -5.2% | $564,700 |
| 2017 | $10,485 +2807.8% | $564,700 +16.5% |
| 2016 | $361 | $484,900 +25.7% |
| 2015 | -- | $385,700 -17.2% |
| 2014 | $8,354 +1.8% | $465,700 |
| 2013 | $8,207 +4.6% | $465,700 |
| 2012 | $7,846 -23.1% | $465,700 -19% |
| 2011 | $10,203 -14.5% | $575,200 +9.8% |
| 2010 | $11,938 +9.2% | $523,900 +6.5% |
| 2009 | $10,928 | $492,000 +107.6% |
| 2008 | -- | $237,000 +2.2% |
| 2007 | $4,977 +10.9% | $232,000 |
| 2006 | $4,486 -3.2% | $232,000 |
| 2005 | $4,634 -1.8% | $232,000 +78.5% |
| 2004 | $4,720 +8.1% | $130,000 |
| 2003 | $4,366 +13.8% | $130,000 |
| 2002 | $3,838 +13.2% | $130,000 |
| 2001 | $3,391 +13.6% | $130,000 |
| 2000 | $2,986 | $130,000 |
Find assessor info on the county website
Monthly payment
Est. payment
Payment breakdown
Explore the cost of this home by adjusting the details. Changes won't be saved.Climate risks
Neighborhood: 54849
Nearby schools
GreatSchools rating
- 4/10Solon Springs SchoolGrades: PK-12Distance: 9.4 mi
- $418,8003 bd1 ba1.2k sqft8179 S County Road P, Lake Nebagamon, WI 54849Off Market

- $607,400-- bd-- ba-- sqft10774 E Efaw Ln, Lake Nebagamon, WI 54849Off Market
- $542,4003 bd2 ba1.4k sqft8213 S County Road P, Lake Nebagamon, WI 54849Off Market
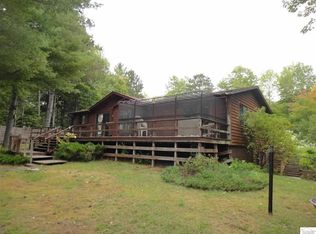
- $603,6005 bd3 ba2.1k sqft10748 E Efaw Ln, Lake Nebagamon, WI 54849Off Market

- $560,400-- bd-- ba-- sqft10740 E Efaw Ln, Lake Nebagamon, WI 54849Off Market
- $757,200-- bd-- ba-- sqft8227 S County Road P, Lake Nebagamon, WI 54849Off Market
- $672,6004 bd2 ba2.5k sqft10734 E Efaw Ln, Lake Nebagamon, WI 54849Off Market
- $451,7002 bd1 ba1.2k sqft10720 E Efaw Ln, Lake Nebagamon, WI 54849Off Market
A local agent can set up tours, give advice and negotiate with sellers.
A local lender can help you make sure your offer is ready when you are.
Similar homes
- $925,0005 bd3 ba3.6k sqft4822 E Tri Lakes Rd, Superior, WI 54880For Sale
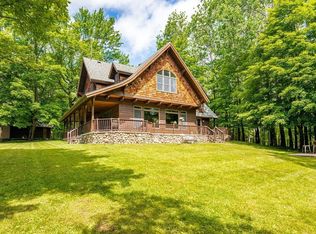 MLS ID #6123910, Kevin Kalligher, RE/MAX Results. Lake Superior Area Realtors as distributed by MLS GRID
 - $925,0005 bd3 ba3.6k sqft4822 E Tri Lakes Rd, Superior, WI 54880For Sale
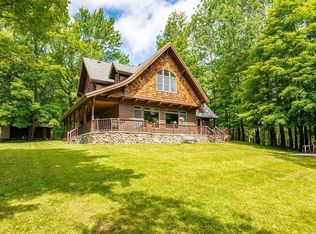
 MLS ID #7030305, Kevin Kalligher, RE/MAX Results. NorthstarMLS as distributed by MLS GRID
 - $1,900,0008 bd6 ba6.5k sqft9625 Buskey Bay Dr, Iron River, WI 54847For Sale
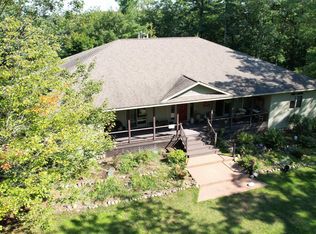 MLS ID #6122992, Mike Sauvola, Coldwell Banker Realty - Iron River. Lake Superior Area Realtors as distributed by MLS GRID
 - $895,0003 bd3 ba4.4k sqft71876 Range Line Rd, Iron River, WI 54847For Sale
 MLS ID #6126731, Alexander J Dempsey, eXp Realty, LLC- WI. Lake Superior Area Realtors as distributed by MLS GRID
 - $849,9003 bd3 ba3.1k sqft6514 S Leggate Rd, Superior, WI 54880For SaleMLS ID #6127139, Brenda Uotinen, Bachand Realty. Lake Superior Area Realtors as distributed by MLS GRID
