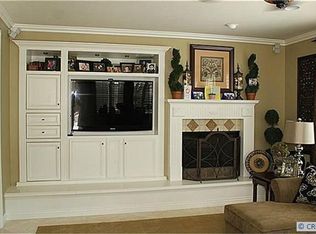
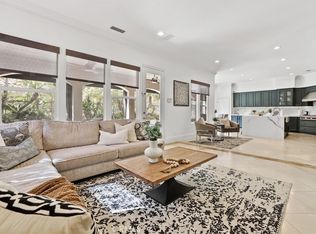
Behind the 24-hour guard gates of Summit Pointe, this distinguished Shea-built estate offers nearly 5,000 square feet of thoughtfully designed living space with soaring ceilings, charming outdoor courtyards, and a flexible floor plan suited for every season of life. A welcoming front entry courtyard sets a gracious tone and leads to an elegant foyer and private office with its own exterior entry. A flex space adjacent to the one car garage, benefits from its own side courtyard entrance, creating an exceptional opportunity for a home business, studio, or client-facing workspace with private guest access. Elegant formal living and dining rooms provide refined entertaining spaces, with the dining room opening to a peaceful outdoor sitting area and the living room centered around a warm fireplace. Toward the rear of the home overlooking the backyard entertaining oasis, the spacious family room with built-in cabinetry and fireplace flows into the casual dining area and kitchen featuring an island with seating and a built-in desk or beverage station. The backyard is designed for relaxed outdoor living with a pool, spa, and built-in BBQ set against a peaceful tree-lined hillside maintained by the HOA, creating a private and serene setting for entertaining or quiet evenings at home. A main-floor ensuite bedroom provides an ideal space for guests or multigenerational living with its own backyard patio. Upstairs, a loft with built-in desks creates a natural study or workspace hub. A dramatic front bedroom with turret architecture and ensuite bath adds architectural character, while two additional secondary bedrooms each feature their own private bathrooms. The expansive primary suite offers a true retreat with a separate sitting area and built-ins, a dual-sided fireplace shared with the bedroom, two separate walk-in closets, and a spa-inspired bath with soaking tub and oversized walk-in shower overlooking the tranquil backyard. Additional highlights include an attached two-car garage with overhead storage and a separate single-bay garage with front-facing windows offering flexibility for additional parking, storage, or workshop space. Energy-efficient plantation shutters, Milgard windows, and a newer tankless water heater enhance the home’s comfort and efficiency. Residents enjoy the privacy of a guard-gated community, access to nearby hiking trails, and proximity to award-winning schools, creating a lifestyle that melds natural beauty, comfort, and prestige.
Sold for $2,520,000
Zillow last checked:
Listing updated:
Bought with:
Stephen Lin, DRE #02059411
eXp Realty of California Inc.
Source: CRMLS,MLS#: PW25271241 Originating MLS: California Regional MLS
Originating MLS: California Regional MLSPrice history
| Date | Event | Price |
|---|---|---|
| 6/22/2026 | Sold | $2,520,000-2.9%$510/sqft |
Source:  CRMLS #PW25271241 Report a problem CRMLS #PW25271241 Report a problem | ||
| 5/28/2026 | Pending sale | $2,595,000$525/sqft |
Source: CRMLS #PW25271241 Report a problem | ||
| 5/13/2026 | Contingent | $2,595,000$525/sqft |
Source: CRMLS #PW25271241 Report a problem | ||
| 3/19/2026 | Listed for sale | $2,595,000+85.4%$525/sqft |
Source: CRMLS #PW25271241 Report a problem | ||
| 6/9/2005 | Sold | $1,400,000+58.2%$283/sqft |
Source: Public Record Report a problem | ||
| 2/15/2002 | Sold | $885,000+12.7%$179/sqft |
Source: Public Record Report a problem | ||
| 8/21/2000 | Sold | $785,000+22%$159/sqft |
Source: Public Record Report a problem | ||
| 3/24/2000 | Sold | $643,500$130/sqft |
Source: Public Record Report a problem | ||
Get a cash offer in 3 minutes
Find out how much your home could sell for in as little as 3 minutes with a no-obligation cash offer.
Estimated market value
$2,518,400
