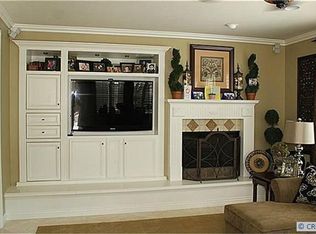
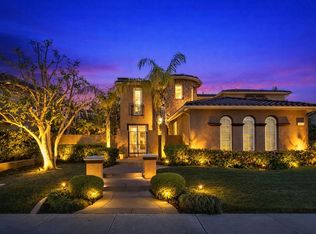
Located in the exclusive, guard-gated Summit Pointe enclave of Anaheim Hills, this stunning POOL ESTATE expands over 5,148 square feet of impeccable living space on a sprawling 10,151 square foot homesite. Large 4-bedrooms+ Office+ 2 Bonus rooms, 4.5-baths, is a rare find. A charming courtyard at the front of the home sets the tone for the elegance and tranquility that awaits inside. With its blend of elegant design, modern upgrades, and a prime location, this home is the perfect sanctuary for those who demand both beauty and function. As you enter, the abundance of natural light and high-end upgrades create an inviting atmosphere. The gourmet kitchen is a true highlight, featuring a massive center island with bar seating, pristine quartz countertops, top-of-the-line appliances, a large pantry, and a wine fridge. Recessed lighting and a charming farmhouse sink elevate the space, which flows seamlessly into the family room and dining area—ideal for entertaining or relaxed everyday living. The main floor offers an office and a spacious bonus room, both versatile and perfect for work or play. The main floor guest suite is an exceptional feature with its own ensuite bathroom and a private entrance to the backyard with a charming patio. The living room and family room are both cozy and inviting, each with its own fireplace and large windows that bring in plenty of natural light. Upstairs, the luxurious primary suite serves as a tranquil retreat. It features a separate sitting room and own fireplace, a generously sized bedroom, and a spa-like en-suite bathroom complete with a soaking tub, walk-in shower, dual vanities, and two walk-in closets. Plus, a private balcony provides the perfect place to unwind and take in the serene surroundings. Two additional bedrooms, each with their own baths, offer ample space for family and guests, while an upstairs office area with built-in cabinetry adds further convenience. The expansive bonus room is an entertainer's dream, providing endless possibilities as a living area, media room, or even a fifth bedroom. Step outside and experience your own private backyard oasis. The expansive covered patio, saltwater pool and spa, and custom-built kitchen area with a BBQ, sink, and wine fridge make this backyard ideal for entertaining or relaxing. This extraordinary home seamlessly combines luxury, comfort, and an unbeatable location—offering everything you could want and more. Don’t miss the chance to make this dream home your own!
Sold for $2,850,000
Zillow last checked:
Listing updated:
Bought with:
Dawn Orlow-Townsend, DRE #02015287
BHHS CA Properties
Source: CRMLS,MLS#: OC25085928 Originating MLS: California Regional MLS
Originating MLS: California Regional MLSPrice history
| Date | Event | Price |
|---|---|---|
| 5/19/2025 | Sold | $2,850,000-1.7%$554/sqft |
Source:  CRMLS #OC25085928 Report a problem CRMLS #OC25085928 Report a problem | ||
| 5/5/2025 | Pending sale | $2,899,531$563/sqft |
Source: CRMLS #OC25085928 Report a problem | ||
| 4/22/2025 | Contingent | $2,899,531$563/sqft |
Source: CRMLS #OC25085928 Report a problem | ||
| 4/18/2025 | Listed for sale | $2,899,531-15.6%$563/sqft |
Source: CRMLS #OC25085928 Report a problem | ||
| 1/29/2025 | Listing removed | $3,435,000$667/sqft |
Source: BHHS broker feed #PW24240882 Report a problem | ||
| 11/27/2024 | Listed for sale | $3,435,000+37.7%$667/sqft |
Source:  Berkshire Hathaway HomeServices CA Properties #PW24240882 Report a problem Berkshire Hathaway HomeServices CA Properties #PW24240882 Report a problem | ||
| 5/21/2023 | Listing removed | $2,495,000-4%$485/sqft |
Source:  CLAW #22-147055 Report a problem CLAW #22-147055 Report a problem | ||
| 5/24/2022 | Sold | $2,600,000+4.2%$505/sqft |
Source: Public Record Report a problem | ||
| 4/24/2022 | Pending sale | $2,495,000$485/sqft |
Source: CLAW #22-147055 Report a problem | ||
| 4/16/2022 | Listed for sale | $2,495,000+49%$485/sqft |
Source: CLAW #22-147055 Report a problem | ||
| 3/14/2017 | Listing removed | $1,675,000$325/sqft |
Source: Seven Gables Real Estate #PW17045631 Report a problem | ||
| 3/7/2017 | Listed for sale | $1,675,000+71.8%$325/sqft |
Source: Seven Gables Real Estate #PW17045631 Report a problem | ||
| 10/30/2002 | Sold | $975,000+57.4%$189/sqft |
Source: Public Record Report a problem | ||
| 5/25/2000 | Sold | $619,500$120/sqft |
Source: Public Record Report a problem | ||
Get a cash offer in 3 minutes
Find out how much your home could sell for in as little as 3 minutes with a no-obligation cash offer.
Estimated market value
$2,872,400
