Skip main navigation
Off market
  • $488,300

    8176 SE 177th Winterthur Loop, The Villages, FL 32162

    3beds
    2,007sqft
    Single Family Residence
    Built in 2003
    6,969 Square Feet Lot
    $488,300 Zestimate®
    $243/sqft
    $3,269 Estimated rent

    Home value

    $488,300

    $459,000 - $518,000

    $3,269/mo

    Zestimate® history
    Loading
    Loading...

    Owner options

    List your home for rent

    $3,269/mo

    Rent Zestimate®

    Find your next renter with Zillow Rental Manager. Plus, with online applications, you can quickly screen prospective tenants – for free.

    Learn more

    $3,269/mo

    Rent Zestimate®

    Refinance and save

    $3,418/mo

    Est. payment

    Refinancing to a lower rate could help reduce your monthly payments and save thousands over the life of the loan.

    See today's rates

    $3,418/mo

    Est. payment

    Explore your selling options

    Work with a Zillow partner agent

    Leverage their expertise and Zillow's premium Showcase listings to get your home seen by more buyers.

    Get started

    List with your own agent

    Get your home in front of millions of buyers by listing it on Zillow.

    Learn how to do it

    Sell it yourself

    Take full control of how buyers see your home on Zillow by listing For Sale by Owner (FSBO).

    List your home

    What's special

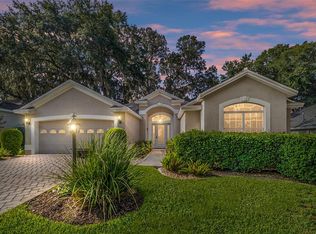
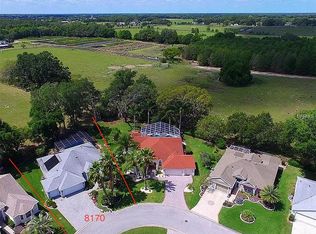
    BOND PAID! FABULOUS TOTALLY RENOVATED 3/2 JUNIPER w/ POOL in the Village of PIEDMONT has it ALL! Overlooking a GREEN PRESERVE area w/ COMPLETE PRIVACY - what an amazing LOCATION! This renovated home greets you w/ DIAGONAL TILE entry that leads to engineered ACACIA HARDWOOD floors stretching through the open living & dining rooms. Notice the incredible view of the PRESERVE outside the sliding glass doors! WOW! The CUSTOM KITCHEN is a TKO! 20" DIAGONAL TILE FLOORS, 42" CHERRY CABINETS w/TOP STAR GRANITE COUNTERS and TRAVERTINE backspash, 9' CUSTOM ISLAND-plus BLACK STAINLESS Appliances that include a 5-Burner GAS range w/ DOUBLE OVENS & STAINLESS HOOD plus a FRENCH Door, BOTTOM DRAW Refrigerator. The master bedroom w/en suite master bath, features HAND SCRAPED ACACIA floors, walk-in closet w/built-ins and an oversized shower w/ floor to ceiling TRAVERTINE & Frameless Door & separate toilet room. The guest bedrooms feature LAMINATE floors; one is equipped with a QUEEN MURPHY BED, bay window and built-in window seat! The hall bath has a JACUZZI TUB/shower combo w/digital temperature controls! CROWN MOLDING throughout entire home too! The laundry room w/Whirlpool Cabrio washer & STEAM dryer is fully shelved & opens to the EXPANDED 2-car garage w/epoxy painted floor. The lanai is a generous 16x36 w/ GAS HEATED SWIM SPA & BADU JET which opens to a grilling patio w/gas connection and PAVER path around the back of the home, looking out onto the TRANQUIL PRESERVE! THIS HOME IS BEAUTIFULLY DONE INSIDE AND OUT!

    This property is not currently displayed as for sale or rent on Zillow. This may be different from what's on other websites or public sources.
    Originating MLS: Lake and Sumter

    Facts & features

    Interior

    Bedrooms & bathrooms
    • Bedrooms: 3
    • Bathrooms: 2
    • Full bathrooms: 2
    Heating
    • Forced air
    Appliances
    • Laundry: Inside, Laundry Room
    Features
    • Ceiling Fans(s), High Ceiling(s), Master Bedroom Downstairs, Open Floorplan, Stone Counters, Walk-In Closet(s), Crown Molding, Living Room/Dining Room Combo, Built in Features, Window Treatments, Vaulted Ceiling(s)
    • Flooring: Hardwood
    • Windows: Blinds
    Interior area
    • Total interior livable area: 2,007 sqft

    Property

    Parking
    • Parking features: Garage
    Features
    • Levels: One
    • Patio & porch: Screened, Covered, Front Porch, Rear Porch
    • Exterior features: Other
    • Pool features: In Ground, Screen Enclosure
    Lot
    • Size: 6,969 Square Feet
    • Features: In County
    • Residential vegetation: Trees/Landscaped
    Details
    • Parcel number: 6766022000
    • Zoning: R1

    Construction

    Type & style
    • Home type: SingleFamily
    • Architectural style: Florida
    • Property subtype: Single Family Residence
    Materials
    • Foundation: Concrete Block
    • Roof: Other
    Condition
    • Completed
    • Year built: 2003
    Details
    • Builder model: Juniper

    Utilities & green energy

    • Sewer: Public Sewer
    • Water: Public
    • Utilities for property: Electricity Connected, Natural Gas Connected, Sewer Connected, BB/HS Internet Available, Cable Available, Public, Street Lights, Underground Utilities, Water Available, Sprinkler Meter

    Community & HOA

    Community
    • Security: Smoke Detector(s)
    • Subdivision: THE VILLAGES
    HOA
    • Has HOA: Yes
    • HOA fee: $145 monthly
    Location
    • Region: The Villages

    Financial & listing details

    • Price per square foot: $243/sqft
    • Tax assessed value: $386,371
    • Annual tax amount: $5,533
    • Listing terms: Cash, Conventional, VA Loan
    • Ownership: Fee Simple

    Price history

    DateEventPrice
    10/14/2019Sold$405,000-7.7%$202/sqft
    Source: Public Record Report a problem
    10/3/2019Pending sale$439,000$219/sqft
    Source: REALTY EXECUTIVES IN THE VILLA #G5016230 Report a problem
    10/3/2019Listed for sale$439,000$219/sqft
    Source: REALTY EXECUTIVES IN THE VILLA #G5016230 Report a problem
    8/27/2019Listing removed$439,000$219/sqft
    Source: REALTY EXECUTIVES IN THE VILLA #G5016230 Report a problem
    8/19/2019Price change$439,000-1.2%$219/sqft
    Source: REALTY EXECUTIVES IN THE VILLA #G5016230 Report a problem
    7/25/2019Price change$444,444-1%$221/sqft
    Source: REALTY EXECUTIVES IN THE VILLA #G5016230 Report a problem
    6/29/2019Price change$449,000-2.2%$224/sqft
    Source: REALTY EXECUTIVES IN THE VILLA #G5016230 Report a problem
    6/20/2019Listed for sale$459,000$229/sqft
    Source: REALTY EXECUTIVES IN THE VILLA #G5016230 Report a problem
    6/20/2019Pending sale$459,000$229/sqft
    Source: REALTY EXECUTIVES IN THE VILLA #G5016230 Report a problem
    5/28/2019Listed for sale$459,000+9.3%$229/sqft
    Source: REALTY EXECUTIVES IN THE VILLA #G5016230 Report a problem
    2/2/2006Sold$420,000+106.5%$209/sqft
    Source: Public Record Report a problem
    5/13/2003Sold$203,400$101/sqft
    Source: Public Record Report a problem

    Public tax history

    YearProperty taxesTax assessment
    2025$5,533 +5.6%$314,535 +2.9%
    2024$5,238 +2.1%$305,671 +3%
    2023$5,130 +5.7%$296,768 +3%
    2022$4,855 +2.1%$288,124 +3%
    2021$4,753 -4.6%$279,732 +10.9%
    2020$4,981 +0.7%$252,236 +2%
    2019$4,945 $247,407 +2.8%
    2018$4,945 +47.1%$240,601 +19.1%
    2017$3,362 +5.3%$201,975 +2.1%
    2016$3,193 $197,821 +5.3%
    2015$3,193 +8%$187,819 +0.8%
    2014$2,956 +2.4%$186,328 +1.5%
    2013$2,886 -2.3%$183,574 -2.4%
    2012$2,954 -4.4%$188,036 -4.3%
    2011$3,090 +2%$196,420 +1.5%
    2010$3,028 -4.9%$193,517 -7.2%
    2009$3,183 -12.2%$208,459 -13.8%
    2008$3,626 -39.2%$241,794 -30.9%
    2007$5,961 +56.6%$350,064 +87.8%
    2006$3,807 +0.5%$186,416 +3%
    2005$3,787 $180,986 +3%
    2004$3,787 $175,716
    2002-- --
    Find assessor info on the county website

    Neighborhood: 32162

    Nearby schools

    GreatSchools rating
    Get a cash offer in 3 minutes
    Find out how much your home could sell for in as little as 3 minutes with a no-obligation cash offer.
    Estimated market value
    $488,300
    Get a cash offer in 3 minutes
    Find out how much your home could sell for in as little as 3 minutes with a no-obligation cash offer.
    Estimated market value
    $488,300