Skip main navigation
Sold for $505,000
  • $505,000

    8188 SE 177th Winterthur Loop, The Villages, FL 32162

    3beds
    2,036sqft
    Single Family Residence
    Built in 2002
    6,970 Square Feet Lot
    $461,900 Zestimate®
    $248/sqft
    $2,962 Estimated rent

    Home value

    $461,900

    $434,000 - $490,000

    $2,962/mo

    Zestimate® history
    Loading
    Loading...

    Owner options

    List your home for rent

    $2,962/mo

    Rent Zestimate®

    Find your next renter with Zillow Rental Manager. Plus, with online applications, you can quickly screen prospective tenants – for free.

    Learn more

    $2,962/mo

    Rent Zestimate®

    Refinance and save

    $3,584/mo

    Est. payment

    Refinancing to a lower rate could help reduce your monthly payments and save thousands over the life of the loan.

    See today's rates

    $3,584/mo

    Est. payment

    Explore your selling options

    Work with a Zillow partner agent

    Leverage their expertise and Zillow's premium Showcase listings to get your home seen by more buyers.

    Get started

    List with your own agent

    Get your home in front of millions of buyers by listing it on Zillow.

    Learn how to do it

    Sell it yourself

    Take full control of how buyers see your home on Zillow by listing For Sale by Owner (FSBO).

    List your home

    What's special

    New hvacPantry closetNewer roofLarge walk-in closetSeparate water closetTiled walk-in showerDual sinks
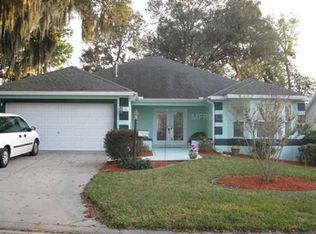
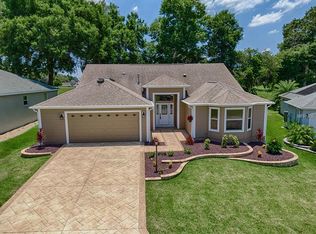
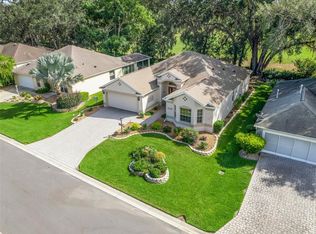
    LOOKING FOR A HOME TO UNWIND AND ENJOY? YOU WILL LOVE THIS SERENE VIEW this home has to offer with NO NEIGHBORS BEHIND! TURN-KEY PLUS GOLF CART! NO BOND! NEW HVAC (2022), Newer Roof (2021). This lovely BLOCK AND STUCCO 3 bedroom, 2 bath, 2 car garage LIVE OAK/LANTANA MODEL is situated on a UNIQUE HOMESITE w/ NO NEIGHBORS BEHIND. Brick paver Driveway and Walkway. The Glass leaded front door welcomes you into this OPEN and SPACIOUS home. WOOD LOOK TILE PLANK FLOORING FLOORS flow throughout the main living areas. VAULTED CEILINGS THROUGHOUT THE ENTIRE HOME make for an open, airy, BRIGHT home! This home is perfect for entertaining. The kitchen features a NATURAL GAS RANGE, PANTRY CLOSET, BREAKFAST BAR, AND NOOK w/ a slider out to the patio. OFF THE LIVING ROOM IS A DOUBLE SLIDER THAT OPENS UP TO THE ENCLOSED LANAI. The guest bedrooms are at the front of the home, making it a nice private space for them to enjoy. The Front room is a great size with a bay window, the second bedroom has ample space, and they both have closets. The guest bath has a tub/shower combo. The Master suite features a LARGE WALK-in CLOSET, a TILED WALK-IN SHOWER, DUAL SINKS, and a separate water closet. LARGE INSIDE LAUNDRY ROOM w/ CABINETS and a TUB SINK! This lovely home is in the Village of PIEDMONT. Schedule your tour today!

    Zillow last checked:

    Listing updated:

    Listed by:

    Melissa Huennekens 352-753-7500,

    REALTY EXECUTIVES IN THE VILLAGES 352-753-7500

    Bought with:

    Jim McCallum, 3279850

    BERKSHIRE HATHAWAY HS FLORIDA

    Source: Stellar MLS,MLS#: G5072440MLS LogoOriginating MLS: Ocala - Marion

    Facts & features

    Interior

    Bedrooms & bathrooms
    • Bedrooms: 3
    • Bathrooms: 2
    • Full bathrooms: 2
    Primary bedroom
    • Level: First
    • Dimensions: 17x12
    Bedroom 2
    • Level: First
    • Dimensions: 16x11
    Bathroom 3
    • Level: First
    • Dimensions: 12x12
    Dinette
    • Level: First
    • Dimensions: 12x9
    Dining room
    • Level: First
    • Dimensions: 9x8
    Kitchen
    • Level: First
    • Dimensions: 12x13
    Living room
    • Level: First
    • Dimensions: 15x18
    Heating
    • Natural Gas
    Cooling
    • Central Air
    Appliances
    • Included: Dishwasher, Disposal, Dryer, Gas Water Heater, Ice Maker, Microwave, Range, Refrigerator, Washer
    • Laundry: Inside, Laundry Room
    Features
    • High Ceilings, Open Floorplan, Thermostat, Vaulted Ceiling(s), Walk-In Closet(s)
    • Flooring: Carpet, Tile
    • Windows: Window Treatments
    • Has fireplace: No
    Interior area
    • Total structure area: 2,905
    • Total interior livable area: 2,036 sqft

    Property

    Parking
    • Total spaces: 2
    • Parking features: Garage - Attached
    • Attached garage spaces: 2
    Features
    • Levels: One
    • Stories: 1
    • Exterior features: Irrigation System, Lighting, Rain Gutters
    Lot
    • Size: 6,970 Square Feet
    • Dimensions: 65 x 110
    • Residential vegetation: Mature Landscaping
    Details
    • Parcel number: 6766020000
    • Zoning: PUD
    • Special conditions: None

    Construction

    Type & style
    • Home type: SingleFamily
    • Property subtype: Single Family Residence
    Materials
    • Block, Stucco
    • Foundation: Slab
    • Roof: Shingle
    Condition
    • New construction: No
    • Year built: 2002
    Details
    • Builder model: LIVE OAK

    Utilities & green energy

    • Sewer: Public Sewer
    • Water: Public
    • Utilities for property: Cable Available, Natural Gas Connected

    Community & HOA

    Community
    • Pet fee: $0 monthly
    • Senior community: Yes
    • Subdivision: THE VILLAGES
    HOA
    • Has HOA: No
    • HOA fee: $189 monthly
    Location
    • Region: The Villages

    Financial & listing details

    • Price per square foot: $248/sqft
    • Tax assessed value: $360,533
    • Annual tax amount: $5,003
    • Date on market: 8/22/2023
    • Cumulative days on market: 36 days
    • Listing terms: Cash,Conventional,FHA,VA Loan
    • Ownership: Fee Simple
    • Total actual rent: 0
    • Road surface type: Paved

    Price history

    DateEventPrice
    11/10/2023Sold$505,000-2.7%$248/sqft
    Source: Stellar MLS #G5072440 Report a problem
    9/27/2023Pending sale$519,000$255/sqft
    Source: Stellar MLS #G5072440 Report a problem
    8/22/2023Listed for sale$519,000+74.7%$255/sqft
    Source: Stellar MLS #G5072440 Report a problem
    10/2/2007Sold$297,000+45.6%$146/sqft
    Source: Public Record Report a problem
    1/10/2003Sold$204,000$100/sqft
    Source: Public Record Report a problem

    Public tax history

    YearProperty taxesTax assessment
    2024$6,017 -11.1%$360,533 +6.9%
    2023$6,771 +14.2%$337,169 +10%
    2022$5,927 +10.1%$306,517 +10%
    2021$5,383 +7.7%$278,652 +10%
    2020$4,999 +0.8%$253,320 +2%
    2019$4,960 $248,295 +3.9%
    2018$4,960 +11.2%$238,909 +3%
    2017$4,461 +0.6%$232,030 -2.4%
    2016$4,436 $237,759 +6.8%
    2015$4,436 +12.5%$222,528 +10%
    2014$3,944 +13.1%$202,298 +10%
    2013$3,486 -3.3%$183,907 -4.4%
    2012$3,604 -9.5%$192,438 -11.1%
    2011$3,983 +4.8%$216,428 +5.2%
    2010$3,802 -5%$205,754 -8.9%
    2009$4,003 -10.9%$225,789 -14.4%
    2008$4,493 -5.3%$263,675 -5.9%
    2007$4,742 +38%$280,070 +41.7%
    2006$3,436 +0.4%$197,683 +3%
    2005$3,423 $191,925 +3%
    2004$3,423 $186,336
    2002-- --
    Find assessor info on the county website

    Neighborhood: 32162

    Nearby schools

    GreatSchools rating
    Get a cash offer in 3 minutes
    Find out how much your home could sell for in as little as 3 minutes with a no-obligation cash offer.
    Estimated market value
    $461,900
    Get a cash offer in 3 minutes
    Find out how much your home could sell for in as little as 3 minutes with a no-obligation cash offer.
    Estimated market value
    $461,900