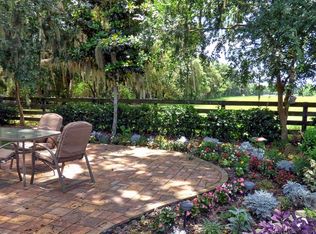
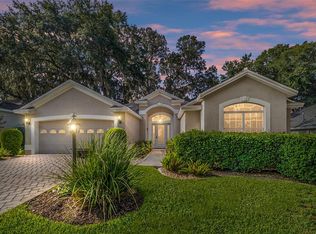
WELCOME to this CHARMING LANTANA (Live Oak) Model home in the Village of Piedmont, with PRIVACY and A VIEW! The BOND IS PAID! New ROOF (Feb 2019) NEW AC (April 2020) High-end PLANK TILE FLOORING, CROWN MOLDING, plus HIGH CEILING w/NO POPCORN! OPEN KITCHEN w/solid wood CROWNED CABINETS w/PULL-OUTS, under-cabinet lighting, STAINLESS STEEL appliances, GRANITE COUNTERS, and PENDANT LIGHTING over the breakfast counter. Two sets of FRENCH DOORS lead into a large ENCLOSED FLORIDA ROOM. Take in the BREATHTAKING VIEWS of Mature oak trees and the mesmerizing grassy field! OUTDOORS: Gorgeous PAVER PATIO w/ELECTRIC AWNING and even a FIREPIT. The MASTER SUITE offers a LARGE WALK-IN CLOSET and a LUXURIOUS ENSUITE consisting of a GORGEOUS tiled WALK-IN SHOWER, a large vanity w/GRANITE counter & DUAL SINKS, and a beautiful, large armoire for plenty of linen storage. With three spacious bedrooms, there is plenty of room for guests or hobbies. Even the guest bath has been updated! ~LARGE, INSIDE LAUNDRY ROOM that hosts a washer & dryer, sink, mini fridge, sideboard, and plenty of shelving for extra storage. Garage w/CHATTAHOOCHEE EPOXY pebble flooring, a large WORKBENCH, and CABINETRY for EXTRA STORAGE! Added features include a STUCCO exterior, beautiful landscaping, a paver driveway & walkway, and a gorgeous custom glass front door. This home has great CURB APPEAL! PLUS this home is PARTIALLY FURNISHED! (see attached document) Nestled between Glenview and Nancy Lopez Country Clubs and The Savannah & Mulberry Rec Centers, being near to the NEW First Responders Rec Center, there is plenty of recreation and things to do! Close to shopping and restaurants, plus enjoy the 22 min Golf cart ride (9 min by car) to Spanish Springs Town Square and ~29 min golf cart ride (12 min by car ) to Lake Sumter Landing. Close to the highly rated Amberwood, Oakleigh, Briarwood & Walnut Grove Executive Golf Courses, plus several more within a 15 min cart ride!
Sold for $500,000
Zillow last checked:
Listing updated:
Bought with:
Sherry McCulloch, 3455973
REALTY EXECUTIVES IN THE VILLAGES
Source: Stellar MLS,MLS#: G5073809 Originating MLS: Ocala - Marion
Originating MLS: Ocala - Marion
Price history
| Date | Event | Price |
|---|---|---|
| 12/13/2023 | Sold | $500,000-2.8%$247/sqft |
Source:  Stellar MLS #G5073809 Report a problem Stellar MLS #G5073809 Report a problem | ||
| 11/21/2023 | Pending sale | $514,500$254/sqft |
Source: Stellar MLS #G5073809 Report a problem | ||
| 11/13/2023 | Price change | $514,500-1%$254/sqft |
Source: Stellar MLS #G5073809 Report a problem | ||
| 10/10/2023 | Listed for sale | $519,500+82.6%$256/sqft |
Source: Stellar MLS #G5073809 Report a problem | ||
| 11/10/2016 | Sold | $284,500-5.1%$140/sqft |
Source: Stellar MLS #G4826464 Report a problem | ||
| 9/19/2016 | Pending sale | $299,900$148/sqft |
Source: REMAX/PREMIER REALTY - LADY LAKE #500418 Report a problem | ||
| 7/12/2016 | Price change | $299,900-3.2%$148/sqft |
Source: RE/MAX PREMIER REALTY, INC #500418 Report a problem | ||
| 5/16/2016 | Price change | $309,900-4.6%$153/sqft |
Source: RE/MAX PREMIER REALTY, INC #500418 Report a problem | ||
| 4/22/2016 | Listed for sale | $324,900+42.8%$160/sqft |
Source: RE/MAX PREMIER REALTY, INC #G4826464 Report a problem | ||
| 12/24/2002 | Sold | $227,600$112/sqft |
Source: Public Record Report a problem | ||
Nearby homes
- $357,0003 bd2 ba1.7k sqft8206 SE 177th Winterthur Loop, The Villages, FL 32162Off Market
- $330,0003 bd2 ba1.4k sqft8194 SE 177th Winterthur Loop, The Villages, FL 32162Sold
- $333,2003 bd2 ba1.4k sqft8212 SE 177th Winterthur Loop, The Villages, FL 32162Off Market
- $505,0003 bd2 ba2k sqft8188 SE 177th Winterthur Loop, The Villages, FL 32162Sold
Get a cash offer in 3 minutes
Find out how much your home could sell for in as little as 3 minutes with a no-obligation cash offer.
Estimated market value
$459,100
