Skip main navigation
Closed
  • $265,000

    8176 State Route 28, Barneveld, NY 13304

    4beds
    1,888sqft
    Single Family Residence
    Built in 1970
    2.86 Acres Lot
    $274,300 Zestimate®
    $140/sqft
    $2,736 Estimated rent

    Home value

    $274,300

    $236,000 - $318,000

    $2,736/mo

    Zestimate® history
    Loading
    Loading...

    Owner options

    List your home for rent

    $2,736/mo

    Rent Zestimate®

    Find your next renter with Zillow Rental Manager. Plus, with online applications, you can quickly screen prospective tenants – for free.

    Learn more

    $2,736/mo

    Rent Zestimate®

    Refinance and save

    $1,845/mo

    Est. payment

    Refinancing to a lower rate could help reduce your monthly payments and save thousands over the life of the loan.

    See today's rates

    $1,845/mo

    Est. payment

    Explore your selling options

    Work with a Zillow partner agent

    Leverage their expertise and Zillow's premium Showcase listings to get your home seen by more buyers.

    Get started

    List with your own agent

    Get your home in front of millions of buyers by listing it on Zillow.

    Learn how to do it

    Sell it yourself

    Take full control of how buyers see your home on Zillow by listing For Sale by Owner (FSBO).

    List your home

    What's special

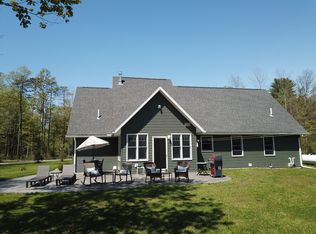
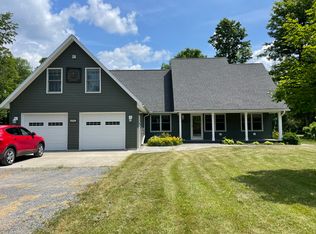
    If you are looking for a large home in the Holland Patent school District with an absolute fabulous setting this is the house for you. Yard backs onto the Cincinnati Creek just before it merges into the West Canada Creek. This Home offers four bedrooms 2 1/2 bathrooms a first floor bonus room for a den, office or fifth bedroom. Dining, living and family rooms plus an over-sized attached garage for convenience.

    Zillow last checked:

    Listing updated:

    Listed by:

    Sarah L. Roy 315-725-6692,

    Coldwell Banker Faith Properties

    Bought with:

    Delbert Ball, 10401246417

    Keller-Williams Mohawk Valley

    Source: NYSAMLSs,MLS#: S1534864MLS LogoOriginating MLS: Mohawk Valley

    Facts & features

    Interior

    Bedrooms & bathrooms
    • Bedrooms: 4
    • Bathrooms: 3
    • Full bathrooms: 2
    • 1/2 bathrooms: 1
    • Main level bathrooms: 1
    Bedroom 1
    • Level: Second
    Bedroom 2
    • Level: Second
    Bedroom 3
    • Level: Second
    Bedroom 4
    • Level: Second
    Basement
    • Level: Basement
    Dining room
    • Level: First
    Family room
    • Level: First
    Kitchen
    • Level: First
    Living room
    • Level: First
    Heating
    • Oil, Baseboard, Hot Water
    Appliances
    • Included: Dishwasher, Electric Water Heater, Free-Standing Range, Microwave, Oven, Refrigerator
    • Laundry: In Basement
    Features
    • Separate/Formal Dining Room, Eat-in Kitchen, Separate/Formal Living Room, Natural Woodwork
    • Flooring: Carpet, Hardwood, Laminate, Varies, Vinyl
    • Basement: Full
    • Number of fireplaces: 1
    Interior area
    • Total structure area: 1,888
    • Total interior livable area: 1,888 sqft

    Property

    Parking
    • Total spaces: 2
    • Parking features: Attached, Garage
    • Attached garage spaces: 2
    Features
    • Levels: Two
    • Stories: 2
    • Patio & porch: Open, Patio, Porch
    • Exterior features: Gravel Driveway, Patio, Private Yard, See Remarks
    • Has view: Yes
    • View description: Water
    • Has water view: Yes
    • Water view: Water
    • Waterfront features: Beach Access, River Access, Stream
    Lot
    • Size: 2.86 Acres
    • Features: Wooded
    Details
    • Parcel number: 30588921200000020190000000
    • Special conditions: Estate

    Construction

    Type & style
    • Home type: SingleFamily
    • Architectural style: Colonial
    • Property subtype: Single Family Residence
    Materials
    • Vinyl Siding
    • Foundation: Block
    • Roof: Asphalt
    Condition
    • Resale
    • Year built: 1970

    Utilities & green energy

    • Electric: Circuit Breakers
    • Sewer: Septic Tank
    • Water: Well
    • Utilities for property: Cable Available, High Speed Internet Available

    Community & HOA

    Community
    • Subdivision: Serviss Patent
    Location
    • Region: Barneveld

    Financial & listing details

    • Price per square foot: $140/sqft
    • Tax assessed value: $116,700
    • Annual tax amount: $5,278
    • Date on market: 4/30/2024
    • Cumulative days on market: 103 days
    • Listing terms: Cash,Conventional,FHA,USDA Loan,VA Loan

    Price history

    DateEventPrice
    6/24/2025Sold$265,000-8.6%$140/sqft
    Source: NYSAMLSs #S1534864 Report a problem
    8/18/2024Contingent$289,900$154/sqft
    Source: NYSAMLSs #S1534864 Report a problem
    7/23/2024Price change$289,900-6.2%$154/sqft
    Source: NYSAMLSs #S1534864 Report a problem
    4/30/2024Listed for sale$309,000-6.3%$164/sqft
    Source: NYSAMLSs #S1534864 Report a problem
    3/26/2024Listing removed--
    Source: NYSAMLSs #S1501374 Report a problem
    1/2/2024Price change$329,900-5.7%$175/sqft
    Source: NYSAMLSs #S1501374 Report a problem
    9/29/2023Listed for sale$349,900$185/sqft
    Source: NYSAMLSs #S1501374 Report a problem

    Public tax history

    YearProperty taxesTax assessment
    2025-- $116,700
    2024-- $116,700
    2023-- $116,700
    2022-- $116,700
    2021-- $116,700
    2020-- $116,700
    2019-- $116,700
    2018-- $116,700
    2017$1,535 $116,700
    2016-- $116,700
    2015-- $116,700
    2014-- $116,700
    2013-- $116,700
    2012-- $116,700
    2011-- $116,700
    2010-- $116,700
    2009-- $116,700
    2008-- $116,700
    2007-- $116,700
    2006-- $116,700
    2005-- $116,700
    2004-- $116,700
    2003-- $116,700 +71.6%
    2002-- $68,000
    2001-- $68,000
    2000-- $68,000
    Find assessor info on the county website

    Neighborhood: 13304

    Nearby schools

    GreatSchools rating
    Schools provided by the listing agent
    • District: Holland Patent

    Source: NYSAMLSs. This data may not be complete. We recommend contacting the local school district to confirm school assignments for this home.