Skip main navigation
Closed
  • $650,000

    8178 State St #28, Prospect, NY 13435

    3beds
    1,880sqft
    Single Family Residence
    Built in 2017
    2.72 Acres Lot
    $680,200 Zestimate®
    $346/sqft
    $3,344 Estimated rent

    Home value

    $680,200

    $585,000 - $789,000

    $3,344/mo

    Zestimate® history
    Loading
    Loading...

    Owner options

    List your home for rent

    $3,344/mo

    Rent Zestimate®

    Find your next renter with Zillow Rental Manager. Plus, with online applications, you can quickly screen prospective tenants – for free.

    Learn more

    $3,344/mo

    Rent Zestimate®

    Refinance and save

    $4,620/mo

    Est. payment

    Refinancing to a lower rate could help reduce your monthly payments and save thousands over the life of the loan.

    See today's rates

    $4,620/mo

    Est. payment

    Explore your selling options

    Work with a Zillow partner agent

    Leverage their expertise and Zillow's premium Showcase listings to get your home seen by more buyers.

    Get started

    List with your own agent

    Get your home in front of millions of buyers by listing it on Zillow.

    Learn how to do it

    Sell it yourself

    Take full control of how buyers see your home on Zillow by listing For Sale by Owner (FSBO).

    List your home

    What's special

    First floor guest suiteCustom propane gas fireplaceNatural lightFinished basementLaundry roomOpen living spacePrimary suite
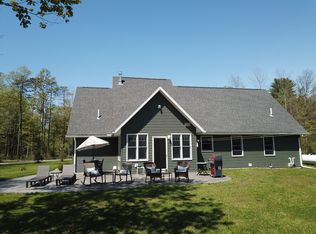
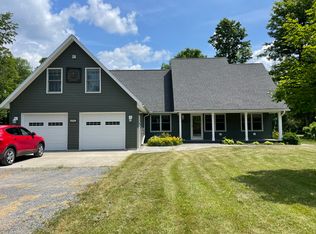
    Setting high on the banks of the Mighty West Canada Creek, is an exquisitely designed, 2017 build, 3 bedroom, 3 and a half bath home, with finished basement, on a 2.72 acre waterfront lot. An ample, stamped concrete entrance area greets you as you approach the 'country setting' front porch. Opening the front door, you are greeted by one large open living space, infused with natural light reflected off the hardwood floors and vaulted ceiling. The space beckons large gatherings. Custom propane gas fireplace warms the setting area. This open living area calls for any number of decorating designs in soft seating and dining. The kitchen is a chef's delight with quartz counters, custom cherry cabinetry, high end appliances to include a trash compactor, classic subway tile back splash and counter seating. You will notice the cabinetry pattern is repeated on the windows and doors to create a cohesive design. The floor plan can accommodate any type of living arrangement. A first floor guest suite, with beautiful full bath is off the main space. A heated sun room, also off the main space, brings the natural surroundings in, for every season. A hallway will lead to the main floor primary suite...and OH , what a suite it is! Spacious main room with separate office, craft space, or den, elegant full bath, practical linen closet and fabulous walk in closet! Topping off the main level is a laundry room and mud room, leading to the attached, insulated, 2 stall garage. A THIRD suite is set on the 2nd level. LARGE and private, with full bathroom. Finished basement is a real added bonus space! No expense was spared when laying the foundation and creating this living area. With a lovely half bath already installed, this lower level is a blank palette for your design ideas. Radiant floor heat on the main level, supplemental heat in the basement, and the 2nd floor suite. Home as a 'full house' Generac generator. High speed internet was brought in from route 28. Not only is this property lovely to look at, it is energy efficient! If you yearn for a country lifestyle, close to civilization, without sacrifices of modern conveniences, pack your bags.

    Zillow last checked:

    Listing updated:

    Listed by:

    Robin Mongeau 315-868-6719,

    River Hills Properties LLC Barn

    Bought with:

    Robin Mongeau, 10491202123

    River Hills Properties LLC Barn

    Source: NYSAMLSs,MLS#: S1605206MLS LogoOriginating MLS: Mohawk Valley

    Facts & features

    Interior

    Bedrooms & bathrooms
    • Bedrooms: 3
    • Bathrooms: 4
    • Full bathrooms: 3
    • 1/2 bathrooms: 1
    • Main level bathrooms: 2
    • Main level bedrooms: 2
    Heating
    • Propane, Radiant
    Cooling
    • Central Air
    Appliances
    • Included: Dryer, Dishwasher, Electric Water Heater, Free-Standing Range, Oven, Refrigerator, Trash Compactor, Washer
    • Laundry: Main Level
    Features
    • Breakfast Bar, Separate/Formal Living Room, Home Office, Bedroom on Main Level, Bath in Primary Bedroom, Main Level Primary, Primary Suite
    • Flooring: Hardwood, Other, See Remarks, Varies
    • Windows: Storm Window(s), Thermal Windows, Wood Frames
    • Basement: Full
    • Number of fireplaces: 1
    Interior area
    • Total structure area: 1,880
    • Total interior livable area: 1,880 sqft

    Property

    Parking
    • Total spaces: 2
    • Parking features: Attached, Garage, Garage Door Opener
    • Attached garage spaces: 2
    Features
    • Levels: Two
    • Stories: 2
    • Patio & porch: Patio
    • Exterior features: Blacktop Driveway, Patio
    • Has view: Yes
    • View description: Water
    • Has water view: Yes
    • Water view: Water
    • Waterfront features: River Access, Stream
    • Body of water: West Canada Creek
    • Frontage length: 0
    Lot
    • Size: 2.72 Acres
    • Features: Irregular Lot
    Details
    • Parcel number: 30588921200000020180000000
    • Special conditions: Standard
    • Other equipment: Generator

    Construction

    Type & style
    • Home type: SingleFamily
    • Architectural style: Two Story
    • Property subtype: Single Family Residence
    Materials
    • Blown-In Insulation, Vinyl Siding
    • Foundation: Poured
    • Roof: Asphalt
    Condition
    • Resale
    • Year built: 2017

    Utilities & green energy

    • Electric: Circuit Breakers
    • Sewer: Septic Tank
    • Water: Well
    • Utilities for property: Cable Available
    Green energy
    • Energy efficient items: Appliances

    Community & neighborhood

    Location
    • Region: Prospect

    Other

    Other facts
    • Listing terms: Cash,Conventional,FHA,VA Loan

    Price history

    DateEventPrice
    7/8/2025Sold$650,000$346/sqft
    Source: NYSAMLSs #S1605206 Report a problem
    5/8/2025Pending sale$650,000$346/sqft
    Source: NYSAMLSs #S1605206 Report a problem
    5/7/2025Listed for sale$650,000+44.4%$346/sqft
    Source: NYSAMLSs #S1605206 Report a problem
    11/1/2021Sold$450,000+0%$239/sqft
    Source: NYSAMLSs #S1348414 Report a problem
    9/6/2021Pending sale$449,900$239/sqft
    Source: NYSAMLSs #S1348414 Report a problem
    9/4/2021Price change$449,900-19.6%$239/sqft
    Source: NYSAMLSs #S1348414 Report a problem
    6/30/2021Listed for sale$559,900$298/sqft
    Source: NYSAMLSs #S1348414 Report a problem

    Public tax history

    Tax history is unavailable.

    Neighborhood: 13435

    Nearby schools

    GreatSchools rating
    Schools provided by the listing agent
    • District: Holland Patent

    Source: NYSAMLSs. This data may not be complete. We recommend contacting the local school district to confirm school assignments for this home.