Hobby farm opportunity or other ambitions you may have for a rural community! There is a lot of potential here for those wanting a simpler lifestyle! The home has 2 bedrooms/1 bath with a slider off the living room, and small loft area upstairs. Back door enters into mud room/laundry, then forward to kitchen/dining combo. Functional support beams dress out the living room area and sliding glass door to the deck makes an easy transition! Large primary bedroom has plenty of storage, with second bedroom just adjacent to basement stairs and bath. Older basement section with tankless water heater and furnace is accessible from the kitchen/dining location, but Bilco doors outside are sealed off, so no access there. The several outbuildings accommodate horses or livestock, and a large workshop area in the smaller barn ties it all together. Bring your vision and schedule your tour! Portland school district with possibility for options to Grand Ledge or Lakewood also.
Sold
$210,000
8177 E Eaton Hwy, Mulliken, MI 48861
2beds
1,328sqft
Single Family Residence
Built in 1900
5.93 Acres Lot
$-- Zestimate®
$158/sqft
$1,287 Estimated rent
Home value
Not available
Estimated sales range
Not available
$1,287/mo
Zestimate® history
Owner options
List your home for rent
$1,287/mo
Rent Zestimate®
Find your next renter with Zillow Rental Manager. Plus, with online applications, you can quickly screen prospective tenants – for free.
$1,287/mo
Rent Zestimate®
Refinance and save
$1,414/mo
Est. payment
Refinancing to a lower rate could help reduce your monthly payments and save thousands over the life of the loan.
$1,414/mo
Est. payment
Explore your selling options
Work with a Zillow partner agent
Leverage their expertise and Zillow's premium Showcase listings to get your home seen by more buyers.
Get startedList with your own agent
Get your home in front of millions of buyers by listing it on Zillow.
Learn how to do itSell it yourself
Take full control of how buyers see your home on Zillow by listing For Sale by Owner (FSBO).
List your homeWhat's special
Small loft area upstairs
Zillow last checked:
Listing updated:
Listed by:
MaryJane Vanderstow 517-543-7766,
COLDWELL BANKER FREWEN
Bought with:
Brooks Warner
Source: MichRIC,MLS#: 26018023
Facts & features
Interior
Bedrooms & bathrooms
- Bedrooms: 2
- Bathrooms: 1
- Full bathrooms: 1
- Main level bedrooms: 2
Primary bedroom
- Level: Main
- Area: 271.76
- Dimensions: 17.20 x 15.80
Bedroom 2
- Level: Main
- Area: 143.55
- Dimensions: 15.11 x 9.50
Bathroom 1
- Description: Walk-In tub
- Level: Main
- Area: 87.36
- Dimensions: 11.20 x 7.80
Dining room
- Description: Kitchen-Dining Combo
- Level: Main
- Area: 76
- Dimensions: 9.50 x 8.00
Kitchen
- Level: Main
- Area: 105.45
- Dimensions: 11.10 x 9.50
Laundry
- Description: Entry from back door
- Level: Main
- Area: 126
- Dimensions: 14.00 x 9.00
Heating
- Forced Air
Appliances
- Included: Dryer, Microwave, Oven, Range, Refrigerator, Washer
- Laundry: Laundry Room, Main Level
Features
- Ceiling Fan(s)
- Flooring: Carpet, Laminate, Other
- Windows: Low-Emissivity Windows, Screens, Replacement, Insulated Windows
- Basement: Crawl Space,Michigan Basement,Partial
- Has fireplace: No
Interior area
- Total structure area: 1,328
- Total interior livable area: 1,328 sqft
- Finished area below ground: 0
Property
Parking
- Parking features: Detached
Features
- Stories: 1
- Fencing: Other
Lot
- Size: 5.93 Acres
- Dimensions: 355 x 715
- Features: Wooded, Wetland Area, Rolling Hills
Details
- Parcel number: 3404003300000830
- Zoning description: RES
Construction
Type & style
- Home type: SingleFamily
- Architectural style: Ranch,Other
- Property subtype: Single Family Residence
Materials
- Vinyl Siding
- Roof: Metal
Condition
- New construction: No
- Year built: 1900
Details
- Warranty included: Yes
Utilities & green energy
- Sewer: Septic Tank
- Water: Well
Community & HOA
Location
- Region: Mulliken
Financial & listing details
- Price per square foot: $158/sqft
- Tax assessed value: $82,715
- Annual tax amount: $2,377
- Date on market: 4/26/2026
- Listing terms: Cash,Conventional
- Road surface type: Unimproved
Price history
| Date | Event | Price |
|---|---|---|
| 7/8/2026 | Sold | $210,000-19.2%$158/sqft |
Source:  MichRIC #26018023 Report a problem MichRIC #26018023 Report a problem | ||
| 5/19/2026 | Pending sale | $259,900$196/sqft |
Source:  Greater Lansing AOR #295383 Report a problem Greater Lansing AOR #295383 Report a problem | ||
| 5/2/2026 | Contingent | $259,900$196/sqft |
Source: Greater Lansing AOR #295383 Report a problem | ||
| 5/2/2026 | Pending sale | $259,900$196/sqft |
Source: MichRIC #26018023 Report a problem | ||
| 4/26/2026 | Listed for sale | $259,900+687.6%$196/sqft |
Source: Greater Lansing AOR #295383 Report a problem | ||
| 2/2/1999 | Sold | $33,000$25/sqft |
Source: Agent Provided Report a problem | ||
Public tax history
| Year | Property taxes | Tax assessment |
|---|---|---|
| 2018 | -- | -- |
| 2017 | -- | -- |
| 2016 | -- | $50,600 |
| 2015 | -- | $50,600 -12.2% |
| 2014 | $516 | $57,600 +3.7% |
| 2013 | -- | $55,532 |
| 2012 | -- | $55,532 -1.2% |
| 2011 | -- | $56,230 +5.7% |
| 2010 | -- | $53,173 -13% |
| 2009 | -- | $61,092 +40.7% |
| 2008 | -- | $43,418 -13.9% |
| 2007 | -- | $50,418 +11% |
| 2006 | -- | $45,418 +2.3% |
| 2005 | -- | $44,418 -4.3% |
| 2004 | -- | $46,418 -22.5% |
| 2003 | -- | $59,900 |
Find assessor info on the county website
Neighborhood: 48861
Nearby homes
- $204,4002 bd1 ba1.1k sqft8199 E Eaton Hwy, Mulliken, MI 48861Off Market
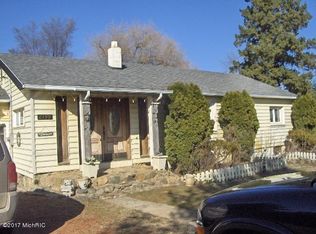
- $44,650-- bd-- ba-- sqft8177 E Eaton Hwy, Mulliken, MI 48861Off Market
- $253,800-- bd1 ba1.3k sqft8177 E Eaton Hwy, Mulliken, MI 48861Off Market
- $260,000-- bd1 ba-- sqft8180 E Eaton Hwy, Mulliken, MI 48861Off Market
- $758,6004 bd3 ba2.3k sqft8245 E Eaton Hwy, Mulliken, MI 48861Off Market
- $245,800-- bd1 ba1.6k sqft8009 E Eaton Hwy, Mulliken, MI 48861Off Market
- $394,0003 bd3 ba3.3k sqft8000 E Eaton Hwy, Mulliken, MI 48861Sold
- $13,800-- bd-- ba-- sqft7995 E Eaton Hwy, Mulliken, MI 48861Off Market
Nearby schools
GreatSchools rating
- NAOakwood Elementary SchoolGrades: PK-2Distance: 6.4 mi
- 6/10Portland Middle SchoolGrades: 6-8Distance: 6.3 mi
- 6/10Portland High SchoolGrades: 9-12Distance: 7.6 mi


Get pre-qualified for a loan
At Zillow Home Loans, we can pre-qualify you in as little as 5 minutes with no impact to your credit score.An equal housing lender. NMLS #10287.
- Michigan
- Ionia County
- Mulliken
- 48861
- 8177 E Eaton Hwy
Nearby cities
Nearby zip codes
Other Mulliken Topics
