Skip main navigation
Closed
  • Listing Provided by: DRG - Delhougne Realty Group
    Bought with: Nettwork Global
    Price Unknown

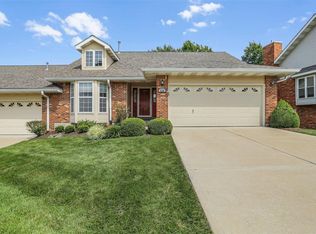
    818 Brae Ct #30, Chesterfield, MO 63017

    2beds
    2,596sqft
    Condominium
    Built in 1995
    -- sqft lot
    $443,100 Zestimate®
    $--/sqft
    $2,748 Estimated rent

    Home value

    $443,100

    $417,000 - $474,000

    $2,748/mo

    Zestimate® history
    Loading
    Loading...

    Owner options

    List your home for rent

    $2,748/mo

    Rent Zestimate®

    Find your next renter with Zillow Rental Manager. Plus, with online applications, you can quickly screen prospective tenants – for free.

    Learn more

    $2,748/mo

    Rent Zestimate®

    Refinance and save

    $475/mo

    Est. payment

    Refinancing to a lower rate could help reduce your monthly payments and save thousands over the life of the loan.

    See today's rates

    $475/mo

    Est. payment

    Explore your selling options

    Work with a Zillow partner agent

    Leverage their expertise and Zillow's premium Showcase listings to get your home seen by more buyers.

    Get started

    List with your own agent

    Get your home in front of millions of buyers by listing it on Zillow.

    Learn how to do it

    Sell it yourself

    Take full control of how buyers see your home on Zillow by listing For Sale by Owner (FSBO).

    List your home

    What's special

    Cozy fireplaceGranite countertopsLaundry areaJetted soaking tubVaulted ceilingsVaulted great roomGourmet kitchen
    Showings Start Friday, 2/26/26. Welcome to this exceptional villa located in one of chesterfield's most desirable areas, offering a perfect blend of elegance, comfort, and functionally. From the moment you step inside. The beautiful wood floors that flow throughout the main level, setting the tone. The formal dining room features with natural light, while the vaulted great room features built in bookshelves and a cozy fireplace, ideal for gatherings or quit evenings. The gourmet kitchen is a true showstopper boasting, vaulted ceilings , 42 inch cabinets, granite countertops and a center-island perfect for gathering and everyday cooking. spacious primary suite with ample closets and a updated luxury bath featuring double vanities, and a jetted soaking tub. The finished lower level greatly expands your living space offering a wet-bar, additional bedroom and office/sleeping area laundry area and a full bath. Also don't forget the outdoor screened in porch for morning coffee or evening relaxation.

    Zillow last checked:

    Listing updated:

    Listing Provided by:

    Kim Holloway 314-348-1937,

    DRG - Delhougne Realty Group

    Bought with:

    Michael C Luntz, 2005041344

    Nettwork Global

    Source: MARIS,MLS#: 26009941MLS LogoOriginating MLS: St. Louis Association of REALTORS

    Facts & features

    Interior

    Bedrooms & bathrooms
    • Bedrooms: 2
    • Bathrooms: 2
    • Full bathrooms: 2
    • Main level bathrooms: 1
    • Main level bedrooms: 1
    Heating
    • Forced Air, Natural Gas
    Cooling
    • Ceiling Fan(s), Central Air, Electric
    Appliances
    • Included: Electric Cooktop, Dishwasher, Disposal, Microwave, Built-In Electric Oven
    Features
    • Breakfast Room, Built-in Features, Cathedral Ceiling(s), Ceiling Fan(s), Coffered Ceiling(s), Custom Cabinetry, Granite Counters, Kitchen Island, Open Floorplan, Pantry, Recessed Lighting, Separate Dining, Stone Counters
    • Flooring: Carpet, Hardwood, Tile
    • Doors: Panel Door(s)
    • Basement: Concrete,Partially Finished,Full,Sleeping Area
    • Number of fireplaces: 1
    • Fireplace features: Great Room
    Interior area
    • Total structure area: 2,596
    • Total interior livable area: 2,596 sqft
    • Finished area above ground: 1,596

    Property

    Parking
    • Total spaces: 2
    • Parking features: Garage - Attached
    • Attached garage spaces: 2
    Features
    • Levels: One
    • Patio & porch: Enclosed, Rear Porch
    Lot
    • Size: 3,920 sqft
    • Features: Cul-De-Sac, Level
    Details
    • Parcel number: 18S640700
    • Special conditions: Standard

    Construction

    Type & style
    • Home type: Condo
    • Architectural style: Ranch,Traditional
    • Property subtype: Condominium
    Materials
    • Vinyl Siding
    • Foundation: Concrete Perimeter
    • Roof: Architectural Shingle
    Condition
    • Year built: 1995

    Utilities & green energy

    • Electric: Ameren
    • Sewer: Public Sewer
    • Water: Public
    • Utilities for property: Electricity Connected

    Community & neighborhood

    Location
    • Region: Chesterfield
    • Subdivision: Braefield Lt 11 Resub

    HOA & financial

    HOA
    • Has HOA: Yes
    • HOA fee: $475 monthly
    • Amenities included: None
    • Services included: Maintenance Grounds, Snow Removal, Trash
    • Association name: Association Management

    Other

    Other facts
    • Listing terms: Cash,Conventional,FHA,VA Loan

    Price history

    DateEventPrice
    4/14/2026Sold--
    Source: MARIS #26009941 Report a problem
    3/30/2026Pending sale$449,000$173/sqft
    Source: MARIS #26009941 Report a problem
    3/25/2026Price change$449,000-3.4%$173/sqft
    Source: MARIS #26009941 Report a problem
    3/14/2026Price change$465,000-1%$179/sqft
    Source: MARIS #26009941 Report a problem
    2/25/2026Listed for sale$469,900-3.9%$181/sqft
    Source: MARIS #26009941 Report a problem
    10/11/2025Listing removed$489,000$188/sqft
    Source: MARIS #25065778 Report a problem
    9/27/2025Listed for sale$489,000$188/sqft
    Source: MARIS #25065778 Report a problem
    2/25/2025Sold--
    Source: Public Record Report a problem
    2/15/2000Sold--
    Source: Public Record Report a problem

    Public tax history

    YearProperty taxesTax assessment
    2025$4,659 +9.5%$74,460 +15.9%
    2024$4,253 +4.2%$64,220
    2023$4,080 +1.7%$64,220 +11.7%
    2022$4,012 +0.4%$57,470
    2021$3,996 -3.6%$57,470 +0.4%
    2020$4,143 -2.7%$57,250
    2019$4,258 $57,250 +2.6%
    2018$4,258 $55,800

    Find assessor info on the county website

    Neighborhood: 63017

    Nearby schools

    GreatSchools rating
    Schools provided by the listing agent
    • Elementary: Shenandoah Valley Elem.
    • Middle: Central Middle
    • High: Parkway Central High

    Source: MARIS. This data may not be complete. We recommend contacting the local school district to confirm school assignments for this home.

    Get a cash offer in 3 minutes
    Find out how much your home could sell for in as little as 3 minutes with a no-obligation cash offer.
    Estimated market value
    $443,100
    Get a cash offer in 3 minutes
    Find out how much your home could sell for in as little as 3 minutes with a no-obligation cash offer.
    Estimated market value
    $443,100