Experience low-maintenance living in this prime Chesterfield location in the popular Braefield community. Recently refreshed with professional painting throughout the main level, this move-in ready Chesterfield home offers a bright, welcoming atmosphere and over 2,500 square feet of finished living space.
The kitchen and dining spaces provide ample room for gathering with family and friends while remaining connected to the heart of the home. Designed with both comfort and functionality in mind, the open-concept floor plan creates seamless flow between the kitchen, dining area, and vaulted great room, making it ideal for everyday living and entertaining. The spacious great room features a cozy gas fireplace, built-in shelving, and soaring ceilings that enhance the home's inviting character.
The main-floor primary suite offers the convenience buyers are looking for, featuring generous closet space and a private en-suite bath designed for relaxation. Main-level laundry further enhances the ease of single-level living.
The finished lower level expands the home's versatility with a family room, two additional bedrooms, a full bath, and a wet bar area, making it perfect for guests, multigenerational living, hobbies, or entertaining. Don’t miss the unfinished areas providing generous storage and workshop areas. Shelving in unfinished area remains with the home.
Recent improvements provide valuable peace of mind, including a new dishwasher installed in August 2026, along with a newer HVAC system and newer roof.
Located just minutes from Highway 64/40 and Clarkson Road, this exceptional villa offers convenient access to Chesterfield Valley shopping, restaurants, parks, medical facilities, and major commuting routes. If you're searching for a villa for sale in Chesterfield, MO with a main-level primary suite, finished lower level, and move-in ready condition, this home deserves a closer look.
Closed
Listed by: Coldwell Banker Realty - Gundaker West Regional • Keely A Ilewski • 314-497-8043
Bought with: Coldwell Banker Realty - Gundaker West Regional
Price Unknown
845 Braefield Ct, Chesterfield, MO 63017
3beds
2,542sqft
Single Family Residence
Built in 1996
3,484 Square Feet Lot
$458,200 Zestimate®
$--/sqft
$3,118 Estimated rent
Home value
$458,200
$435,000 - $486,000
$3,118/mo
Zestimate® history
Owner options
List your home for rent
$3,118/mo
Rent Zestimate®
Find your next renter with Zillow Rental Manager. Plus, with online applications, you can quickly screen prospective tenants – for free.
$3,118/mo
Rent Zestimate®
Refinance and save
$475/mo
Est. payment
Refinancing to a lower rate could help reduce your monthly payments and save thousands over the life of the loan.
$475/mo
Est. payment
Explore your selling options
Work with a Zillow partner agent
Leverage their expertise and Zillow's premium Showcase listings to get your home seen by more buyers.
Get startedList with your own agent
Get your home in front of millions of buyers by listing it on Zillow.
Learn how to do itSell it yourself
Take full control of how buyers see your home on Zillow by listing For Sale by Owner (FSBO).
List your homeWhat's special
Cozy gas fireplaceOpen-concept floor planBuilt-in shelvingGenerous closet spaceNewer roofMain-floor primary suiteMain-level laundry
Zillow last checked:
Listing updated:
Listed by:
Keely A Ilewski 314-497-8043,
Coldwell Banker Realty - Gundaker West Regional,
Kim Hove 314-322-1058,
Coldwell Banker Realty - Gundaker West Regional
Bought with:
David Gerchen, 2011032926
Coldwell Banker Realty - Gundaker West Regional
Source: MARIS,MLS#: 26053062 Originating MLS: St. Louis Association of REALTORS
Originating MLS: St. Louis Association of REALTORSFacts & features
Interior
Bedrooms & bathrooms
- Bedrooms: 3
- Bathrooms: 3
- Full bathrooms: 2
- 1/2 bathrooms: 1
- Main level bathrooms: 2
- Main level bedrooms: 1
Primary bedroom
- Features: Floor Covering: Carpeting
- Level: Main
- Area: 315.24
- Dimensions: 14.8x21.3
Bedroom 2
- Features: Floor Covering: Carpeting
- Level: Lower
- Area: 132.21
- Dimensions: 11.7x11.3
Bedroom 3
- Features: Floor Covering: Carpeting
- Level: Lower
- Area: 217.29
- Dimensions: 14.11x15.4
Primary bathroom
- Features: Floor Covering: Ceramic Tile
- Level: Main
- Area: 82.81
- Dimensions: 9.1x9.1
Bathroom 2
- Features: Floor Covering: Vinyl
- Level: Lower
- Area: 37.4
- Dimensions: 9.1x4.11
Dining room
- Features: Floor Covering: Wood
- Level: Main
- Area: 161.32
- Dimensions: 14.8x10.9
Family room
- Features: Floor Covering: Carpeting
- Level: Lower
- Area: 309.54
- Dimensions: 23.1x13.4
Kitchen
- Features: Floor Covering: Wood
- Level: Main
- Area: 273.79
- Dimensions: 20.9x13.1
Laundry
- Features: Floor Covering: Vinyl
- Level: Main
- Area: 53.32
- Dimensions: 8.6x6.2
Living room
- Features: Floor Covering: Carpeting
- Level: Main
- Area: 437.58
- Dimensions: 23.4x18.7
Heating
- Forced Air
Cooling
- Central Air
Features
- Doors: Panel Door(s)
- Basement: Concrete,Partially Finished,Full,Walk-Out Access
- Number of fireplaces: 1
- Fireplace features: Family Room
Interior area
- Total structure area: 2,542
- Total interior livable area: 2,542 sqft
- Finished area above ground: 1,542
- Finished area below ground: 1,000
Property
Parking
- Total spaces: 2
- Parking features: Garage - Attached
- Attached garage spaces: 2
Features
- Levels: One
Lot
- Size: 3,484 Square Feet
- Features: Adjoins Common Ground
Details
- Parcel number: 18S640821
- Special conditions: Standard
Construction
Type & style
- Home type: SingleFamily
- Architectural style: Traditional
- Property subtype: Single Family Residence
Materials
- Brick Veneer, Vinyl Siding
- Roof: Architectural Shingle
Condition
- Year built: 1996
Utilities & green energy
- Electric: 220 Volts
- Sewer: Public Sewer
- Water: Public
- Utilities for property: Electricity Connected, Natural Gas Connected, Sewer Connected, Underground Utilities, Water Connected
Community & HOA
Community
- Subdivision: Braefield Lt 14 Resub
HOA
- Has HOA: Yes
- Amenities included: Association Management
- Services included: Maintenance Grounds, Management, Other, Roof, Trash
- HOA fee: $475 monthly
- HOA name: Braefield
Location
- Region: Chesterfield
Financial & listing details
- Tax assessed value: $385,200
- Annual tax amount: $4,580
- Date on market: 8/27/2026
- Cumulative days on market: 2 days
- Listing terms: Cash,Conventional,FHA
- Electric utility on property: Yes
Price history
| Date | Event | Price |
|---|---|---|
| 9/24/2026 | Sold | -- |
Source:  MARIS #26053062 Report a problem MARIS #26053062 Report a problem | ||
| 8/31/2026 | Pending sale | $435,000$171/sqft |
Source: MARIS #26053062 Report a problem | ||
| 8/27/2026 | Listed for sale | $435,000$171/sqft |
Source: MARIS #26053062 Report a problem | ||
| 7/24/2008 | Sold | -- |
Source: Public Record Report a problem | ||
| 5/8/2001 | Sold | -- |
Source: Public Record Report a problem | ||
Public tax history
| Year | Property taxes | Tax assessment |
|---|---|---|
| 2025 | $4,580 +10.6% | $73,190 +17% |
| 2024 | $4,142 +4.2% | $62,530 |
| 2023 | $3,973 +2.8% | $62,530 +13% |
| 2022 | $3,865 +0.4% | $55,350 |
| 2021 | $3,849 -5% | $55,350 -1.1% |
| 2020 | $4,051 -6.4% | $55,960 |
| 2019 | $4,327 | $55,960 -1.3% |
| 2018 | $4,327 | $56,700 |
| 2017 | $4,327 +2.8% | $56,700 +11.1% |
| 2016 | $4,209 +5.6% | $51,020 |
| 2015 | $3,987 | $51,020 +14% |
| 2014 | $3,987 +16.2% | $44,740 |
| 2013 | $3,431 | $44,740 -4.8% |
| 2012 | -- | $47,020 |
| 2011 | -- | $47,020 -13.2% |
| 2010 | $3,648 +4.7% | $54,150 |
| 2009 | $3,484 +2.7% | $54,150 -0.3% |
| 2008 | $3,393 +2.4% | $54,340 |
| 2007 | $3,315 | $54,340 +7.7% |
| 2006 | $3,315 -0.6% | $50,440 |
| 2005 | $3,336 +19.4% | $50,440 +11.6% |
| 2003 | $2,794 +0.8% | $45,210 +9.6% |
| 2002 | $2,771 +6.1% | $41,240 |
| 2001 | $2,612 | $41,240 |
Find assessor info on the county website
Neighborhood: 63017
Nearby homes
- $371,9003 bd3 ba1.6k sqft849 Braefield Ct, Chesterfield, MO 63017Off Market
- $--2 bd3 ba2.5k sqft841 Braefield Ct, Chesterfield, MO 63017Sold
- $--3 bd3 ba2.6k sqft853 Braefield Ct, Chesterfield, MO 63017Sold
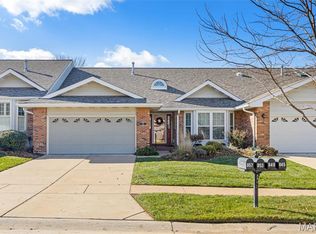
- $349,0002 bd2 ba1.5k sqft837 Braefield Ct, Chesterfield, MO 63017Off Market
- $--3 bd3 ba2.4k sqft857 Braefield Ct, Chesterfield, MO 63017Sold
- $408,1003 bd2 ba1.5k sqft834 Braefield Ct, Chesterfield, MO 63017Off Market
- $--2 bd2 ba2.5k sqft818 Brae Ct #30, Chesterfield, MO 63017Sold
- $--2 bd3 ba2.5k sqft818 Brae Ct, Chesterfield, MO 63017Sold
Nearby schools
GreatSchools rating
- 6/10Shenandoah Valley Elementary SchoolGrades: K-5Distance: 0.6 mi
- 6/10Parkway Central Middle SchoolGrades: 6-8Distance: 2.4 mi
- 8/10Parkway Central High SchoolGrades: 9-12Distance: 2.3 mi
Schools provided by the listing agent
- Elementary: Shenandoah Valley Elem.
- Middle: Central Middle
- High: Parkway Central High
Source: MARIS. This data may not be complete. We recommend contacting the local school district to confirm school assignments for this home.
Get a cash offer in 3 minutes
Find out how much your home could sell for in as little as 3 minutes with a no-obligation cash offer.
Estimated market value
$458,200
Get a cash offer in 3 minutes
Find out how much your home could sell for in as little as 3 minutes with a no-obligation cash offer.
Estimated market value
$458,200
- Missouri
- Saint Louis County
- Chesterfield
- 63017
- 845 Braefield Ct
