A captivating split-level home perfectly positioned to face over 40 acres of scenic Dogwood parkland—this is the one you’ve been waiting for. Bright, spacious, and beautifully prepared, this inviting residence offers the perfect blend of comfort, charm, and location. Step inside to a welcoming foyer that opens to a sun-filled main level featuring rich solid oak hardwood floors. The country kitchen shines with newer, stainless appliances, generous table space, and a large picture window overlooking acres of tranquil parkland, complete with a picturesque landscaped creek bed and hundreds of lovingly planted lilies. The living room boasts a dramatic floor-to-ceiling bow window, filling the space with natural light, while the dining area offers French doors leading to a quaint patio framed by a private stone retaining wall—perfect for relaxing or entertaining. Upstairs, you’ll find gleaming hardwood floors, spacious bedrooms, and beautifully renovated baths. The lower level adds even more living space with new carpeting and a bright daylight family room featuring a cozy wood stove. An expansive storage area with additional windows presents exciting potential for a fourth bedroom, home office, or flex space, along with a convenient side yard exit. Ideally located just a short walk to top-rated schools and moments from parks, trails, and transit, this home delivers the ultimate lifestyle convenience. Enjoy easy access to multiple city parks, including Dogwood Park, as well as nearby shopping, dining, and commuter routes. Move-in ready and impeccably maintained, this exceptional property offers incredible value in a truly unbeatable setting. Location, lifestyle, and livability—this home has it all. Special Financing Incentives available on this property from SIRVA Mortgage.
Sold for $710,000
$710,000
818 Cabin John Pkwy, Rockville, MD 20852
3beds
1,739sqft
Single Family Residence
Built in 1962
7,200 Square Feet Lot
$706,600 Zestimate®
$408/sqft
$3,233 Estimated rent
Home value
$706,600
$650,000 - $770,000
$3,233/mo
Zestimate® history
Owner options
List your home for rent
$3,233/mo
Rent Zestimate®
Find your next renter with Zillow Rental Manager. Plus, with online applications, you can quickly screen prospective tenants – for free.
$3,233/mo
Rent Zestimate®
Refinance and save
$4,354/mo
Est. payment
Refinancing to a lower rate could help reduce your monthly payments and save thousands over the life of the loan.
$4,354/mo
Est. payment
Explore your selling options
Work with a Zillow partner agent
Leverage their expertise and Zillow's premium Showcase listings to get your home seen by more buyers.
Get startedList with your own agent
Get your home in front of millions of buyers by listing it on Zillow.
Learn how to do itSell it yourself
Take full control of how buyers see your home on Zillow by listing For Sale by Owner (FSBO).
List your homeWhat's special
Cozy wood stovePrivate stone retaining wallBeautifully renovated bathsPicturesque landscaped creek bedSun-filled main levelWelcoming foyerConvenient side yard exit
Zillow last checked:
Listing updated:
Listed by:
Trish Stovall 301-938-2658,
Long & Foster Real Estate, Inc.
Bought with:
Franco Saladino, 593693
Long & Foster Real Estate, Inc.
Source: Bright MLS,MLS#: MDMC2227534
Facts & features
Interior
Bedrooms & bathrooms
- Bedrooms: 3
- Bathrooms: 2
- Full bathrooms: 2
Rooms
- Room types: Bedroom 2, Bedroom 3, Bedroom 1, Bathroom 1, Bathroom 2
Bedroom 1
- Level: Upper
Bedroom 2
- Level: Upper
Bedroom 3
- Level: Upper
Bathroom 1
- Level: Upper
Bathroom 2
- Level: Upper
Heating
- Forced Air, Natural Gas
Cooling
- Other, Electric
Appliances
- Included: Cooktop, Dishwasher, Disposal, Dryer, Exhaust Fan, Oven, Refrigerator, Washer, Gas Water Heater
- Laundry: Lower Level
Features
- Attic, Dining Area, Floor Plan - Traditional, Kitchen - Country, Eat-in Kitchen, Kitchen - Table Space, Dry Wall
- Flooring: Carpet, Ceramic Tile, Laminate, Hardwood, Wood
- Doors: Insulated, Sliding Glass, Storm Door(s)
- Windows: Bay/Bow, Double Pane Windows, Insulated Windows, Replacement, Screens, Sliding
- Basement: Other
- Number of fireplaces: 1
- Fireplace features: Flue for Stove, Free Standing, Wood Burning
Interior area
- Total structure area: 1,884
- Total interior livable area: 1,739 sqft
- Finished area above ground: 1,306
- Finished area below ground: 433
Property
Parking
- Parking features: Asphalt, Driveway, Off Street, On Street
- Has uncovered spaces: Yes
Accessibility
- Accessibility features: Accessible Doors
Features
- Levels: Multi/Split,Two and One Half
- Stories: 2.5
- Patio & porch: Patio
- Exterior features: Sidewalks, Stone Retaining Walls, Street Lights
- Pool features: None
- Has view: Yes
- View description: Creek/Stream, Garden, Park/Greenbelt, Scenic Vista, Trees/Woods
- Has water view: Yes
- Water view: Creek/Stream
Lot
- Size: 7,200 Square Feet
- Features: Backs to Trees, Private, Suburban
Details
- Additional structures: Above Grade, Below Grade
- Parcel number: 160400176358
- Zoning: R60
- Special conditions: Standard
Construction
Type & style
- Home type: SingleFamily
- Property subtype: Single Family Residence
Materials
- Frame
- Foundation: Block, Brick/Mortar, Crawl Space, Slab
- Roof: Asphalt
Condition
- Very Good
- New construction: No
- Year built: 1962
Utilities & green energy
- Electric: Circuit Breakers
- Sewer: Public Sewer
- Water: Public
- Utilities for property: Cable Connected
Community & HOA
Community
- Subdivision: Hungerford
HOA
- Has HOA: No
Location
- Region: Rockville
- Municipality: City of Rockville
Financial & listing details
- Price per square foot: $408/sqft
- Tax assessed value: $617,300
- Annual tax amount: $9,026
- Date on market: 4/17/2026
- Listing agreement: Exclusive Right To Sell
- Listing terms: Cash,Conventional,FHA,VA Loan
- Ownership: Fee Simple
- Road surface type: Black Top
Price history
| Date | Event | Price |
|---|---|---|
| 6/9/2026 | Sold | $710,000+0%$408/sqft |
Source:  Bright MLS #MDMC2227534 Report a problem Bright MLS #MDMC2227534 Report a problem | ||
| 5/8/2026 | Contingent | $709,900$408/sqft |
Source: Bright MLS #MDMC2227534 Report a problem | ||
| 4/17/2026 | Listed for sale | $709,900+3.6%$408/sqft |
Source: Bright MLS #MDMC2227534 Report a problem | ||
| 8/12/2024 | Sold | $685,000+1.5%$394/sqft |
Source: Bright MLS #MDMC2133090 Report a problem | ||
| 8/8/2024 | Pending sale | $675,000$388/sqft |
Source: Bright MLS #MDMC2133090 Report a problem | ||
| 7/26/2024 | Contingent | $675,000$388/sqft |
Source: Bright MLS #MDMC2133090 Report a problem | ||
| 7/17/2024 | Listed for sale | $675,000$388/sqft |
Source: Bright MLS #MDMC2133090 Report a problem | ||
Public tax history
| Year | Property taxes | Tax assessment |
|---|---|---|
| 2025 | $8,494 +18.7% | $577,300 +7.4% |
| 2024 | $7,154 +5.1% | $537,300 +4.6% |
| 2023 | $6,808 +7.8% | $513,567 +4.8% |
| 2022 | $6,317 +4.6% | $489,833 +5.1% |
| 2021 | $6,038 +1.2% | $466,100 +0.9% |
| 2020 | $5,967 +1.5% | $462,000 +1.8% |
| 2019 | $5,879 -0.5% | $453,800 |
| 2018 | $5,912 +0.9% | $453,800 +3.4% |
| 2017 | $5,857 +36.5% | $439,033 +3.5% |
| 2016 | $4,292 | $424,267 +3.6% |
| 2015 | $4,292 | $409,500 +1.3% |
| 2014 | $4,292 | $404,267 +1.3% |
| 2013 | -- | $399,033 +1.3% |
| 2012 | -- | $393,800 |
| 2011 | -- | $393,800 |
| 2010 | -- | $393,800 -18.9% |
| 2009 | -- | $485,550 +13.7% |
| 2008 | -- | $427,120 +15.8% |
| 2007 | -- | $368,690 +18.8% |
| 2006 | -- | $310,260 +16.6% |
| 2005 | -- | $266,136 +19.9% |
| 2004 | -- | $222,013 +24.8% |
| 2003 | -- | $177,890 +3.6% |
| 2002 | -- | $171,662 |
| 2001 | -- | $171,662 |
Find assessor info on the county website
Neighborhood: Hungerford-Stoneridge
Nearby homes
- $647,000-- bd2 ba1.3k sqft820 Cabin John Pkwy, Rockville, MD 20852Off Market
- $668,1004 bd3 ba1.1k sqft816 Cabin John Pkwy, Rockville, MD 20852Off Market
- $648,200-- bd2 ba1.3k sqft822 Cabin John Pkwy, Rockville, MD 20852Off Market
- $745,4004 bd3 ba2.3k sqft814 Cabin John Pkwy, Rockville, MD 20852Off Market
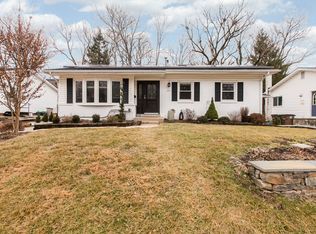
- $670,7003 bd2 ba1.1k sqft817 Harrington Rd, Rockville, MD 20852Off Market
- $659,3003 bd2 ba1.8k sqft819 Harrington Rd, Rockville, MD 20852Off Market
- $630,600-- bd2 ba1.1k sqft815 Harrington Rd, Rockville, MD 20852Off Market
- $649,5003 bd2 ba1.1k sqft821 Harrington Rd, Rockville, MD 20852Off Market
Nearby schools
GreatSchools rating
- 6/10Bayard Rustin ElementaryGrades: PK-5Distance: 0.3 mi
- 9/10Julius West Middle SchoolGrades: 6-8Distance: 0.9 mi
- 8/10Richard Montgomery High SchoolGrades: 9-12Distance: 0.6 mi
Schools provided by the listing agent
- District: Montgomery County Public Schools
Source: Bright MLS. This data may not be complete. We recommend contacting the local school district to confirm school assignments for this home.
Get a cash offer in 3 minutes
Find out how much your home could sell for in as little as 3 minutes with a no-obligation cash offer.
Estimated market value
$706,600
Get a cash offer in 3 minutes
Find out how much your home could sell for in as little as 3 minutes with a no-obligation cash offer.
Estimated market value
$706,600
- Maryland
- Montgomery County
- Rockville
- 20852
- Hungerford-Stoneridge
- 818 Cabin John Pkwy
Nearby cities
Nearby neighborhoods
Nearby zip codes
Other Rockville Topics
