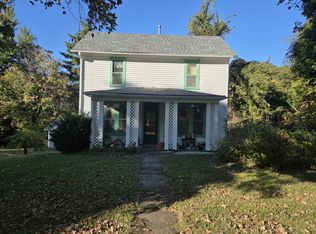
Charming Stucco Home in Cairo, Illinois - 3 Bedrooms, 2 Bathrooms! Discover the potential and charm of this stucco home located in Cairo, Illinois! Featuring 3 bedrooms and 2 bathrooms, this property offers a spacious layout with plenty of room to make it your own. The updated kitchen includes double-door access to the back deck, where you can relax and unwind in the large, spacious hot tub. The generous living room and dining room combination provides an inviting space for entertaining family and friends. The second floor is currently being converted into a large master suite, featuring plans for a luxurious soaking tub and separate shower. Additional features include a full basement offering plenty of storage or future possibilities, along with a detached one-car garage. With its spacious rooms, updated kitchen, relaxing outdoor retreat, and ongoing master suite conversion, this home offers an exciting opportunity to create your own comfortable living space!
New
$95,000
818 Charles St, Cairo, IL 62914
3beds
1,494sqft
Single Family Residence
Built in 1962
5,000 Square Feet Lot
$-- Zestimate®
$64/sqft
$-- HOA
What's special
Stucco homeUpdated kitchenLarge spacious hot tubDetached one-car garage
- 4 days
- 217
- 13
Likely to sell faster than
Zillow last checked:
Listing updated:
Listed by:
KAREN JONES 618-967-7412,
MARK TWAIN REAL ESTATE SERVICE
Source: MRED as distributed by MLS GRID,MLS#: 12788982
Facts & features
Interior
Bedrooms & bathrooms
- Bedrooms: 3
- Bathrooms: 2
- Full bathrooms: 2
Rooms
- Room types: No additional rooms
Primary bedroom
- Features: Flooring (Carpet), Window Treatments (Double Pane Windows)
- Level: Main
- Area: 156 Square Feet
- Dimensions: 12X13
Bedroom 2
- Features: Flooring (Carpet), Window Treatments (Double Pane Windows)
- Level: Main
- Area: 156 Square Feet
- Dimensions: 13X12
Bedroom 3
- Features: Flooring (Carpet), Window Treatments (Double Pane Windows)
- Area: 400 Square Feet
- Dimensions: 20X20
Dining room
- Features: Flooring (Hardwood), Window Treatments (Double Pane Windows)
- Level: Main
- Area: 90 Square Feet
- Dimensions: 9X10
Kitchen
- Features: Flooring (Laminate), Window Treatments (Double Pane Windows)
- Level: Main
- Area: 170 Square Feet
- Dimensions: 10X17
Laundry
- Level: Basement
- Area: 40 Square Feet
- Dimensions: 5X8
Living room
- Features: Flooring (Hardwood), Window Treatments (Double Pane Windows)
- Level: Main
- Area: 238 Square Feet
- Dimensions: 14X17
Heating
- Has Heating (Unspecified Type)
Cooling
- Central Air
Features
- Basement: Unfinished,Full
- Number of fireplaces: 1
- Fireplace features: Gas Log, Living Room
Interior area
- Total structure area: 3,735
- Total interior livable area: 1,494 sqft
Property
Parking
- Total spaces: 2
- Parking features: Yes
Features
- Stories: 1
Lot
- Size: 5,000 Square Feet
- Dimensions: 50x100
- Features: Level
Details
- Parcel number: 1226182012
- Special conditions: None
Construction
Type & style
- Home type: SingleFamily
- Architectural style: Bungalow,Traditional
- Property subtype: Single Family Residence
Materials
- Stucco
Condition
- New construction: No
- Year built: 1962
Utilities & green energy
- Electric: 200+ Amp Service
- Sewer: Public Sewer
- Water: Public
Community & HOA
HOA
- Services included: None
Location
- Region: Cairo
Financial & listing details
- Price per square foot: $64/sqft
- Tax assessed value: $46,104
- Annual tax amount: $2,514
- Date on market: 10/20/2026
- Ownership: Fee Simple
Estimated market value
Not available
Estimated sales range
Not available
$1,368/mo
Price history
| Date | Event | Price |
|---|---|---|
| 10/20/2026 | Listed for sale | $95,000+1017.6%$64/sqft |
Source:  MRED as distributed by MLS GRID #12788982 Report a problem | ||
| 1/20/2015 | Sold | $8,500-66%$6/sqft |
Source: Agent Provided Report a problem | ||
| 5/15/2004 | Sold | $25,000$17/sqft |
Source: Agent Provided Report a problem | ||
Public tax history
| Year | Property taxes | Tax assessment |
|---|---|---|
| 2024 | $2,514 +4.6% | $15,368 +15.2% |
| 2023 | $2,405 +14% | $13,340 +10.1% |
| 2022 | $2,110 +74.7% | $12,111 +46.2% |
| 2021 | $1,208 +4.8% | $8,282 -2.3% |
| 2020 | $1,153 +0.7% | $8,478 +7.9% |
| 2019 | $1,144 +2.4% | $7,855 -4.6% |
| 2018 | $1,118 -3.2% | $8,235 +5% |
| 2017 | $1,154 -0.2% | $7,840 -3.9% |
| 2016 | $1,156 +0.1% | $8,155 |
| 2015 | $1,155 -3.6% | $8,155 -1.8% |
| 2014 | $1,199 +2.3% | $8,305 |
| 2013 | $1,172 +4.4% | $8,305 -42% |
| 2011 | $1,123 | $14,310 |
Find assessor info on the county website
Monthly payment
Est. payment
Payment breakdown
Explore the cost of this home by adjusting the details. Changes won't be saved.Climate risks
Neighborhood: 62914
Nearby schools
Schools provided by the listing agent
- Middle: Cairo Junior/Senior High School
- District: 1
Source: MRED as distributed by MLS GRID. This data may not be complete. We recommend contacting the local school district to confirm school assignments for this home.
Similar homes
- $53,5004 bd1 ba1.4k sqft257 Olmsted Rd, Villa Ridge, IL 62996New
 MLS ID #12790077, KAREN JONES, MARK TWAIN REAL ESTATE SERVICE. MRED as distributed by MLS GRID
- $99,9993 bd2 ba1.7k sqft27598 Tamms Olive Branch Rd, Tamms, IL 62988For Sale

 MLS ID #PA1269718, Nancy Watkins, SHAWNEE HILLS REAL ESTATE, LLC. RMLS Alliance as distributed by MLS GRID
- $119,9003 bd2 ba1.1k sqft615 Broadway, Wickliffe, KY 42087For Sale

 MLS ID #1730075, TRACEY MILLER, Carrington Real Estate Service dba Vylla Home. Metro Search Inc. LLC DBA Apex MLS
- $114,9003 bd2 ba1.2k sqft213 Sycamore St, Mounds, IL 62964Active
 MLS ID #12693851, TRACEY MILLER, Vylla Home. MRED as distributed by MLS GRID
- $115,0004 bd2 ba1.9k sqft304 Hunter St, Charleston, MO 63834For Sale
 MLS ID #26049049, Emily D Deuster, Century 21 Premiere Realty. MARIS
- $95,0001 bd2 ba1.4k sqft801 S Main St, Charleston, MO 63834For SaleMLS ID #26042161, Lawren McMullan, EDGE Realty, ERA Powered. MARIS
- $84,0002 bd1 ba772 sqft474 Wall St, Barlow, KY 42024For Sale
 MLS ID #26019642, Drew Harrison, Arnold Realty Group. Imagine MLS
- $59,9003 bd2 ba1.2k sqft203 W Jobe Dr, Bertrand, MO 63823For SaleMLS ID #26032970, Sherry L Burnett, Ritter Real Estate. MARIS
- $60,0003 bd1 ba1.2k sqft115 W Tom Brown St, Charleston, MO 63834For SaleMLS ID #26025775, Johniqua P Fort, Main Key Realty, LLC. MARIS
