One or more photo(s) has been virtually staged. Discover the potential in this spacious, well-laid out 3-bedroom, 2 bath home situated on a generous corner lot in beautiful Deland FL. This home is just under 1700SF and features a screen room, back yard deck and oversized attached 2 car Garage. The main living space has Spanish style tiles and is perfect for buyers looking to personalize and make it their own. The fenced rear yard provides a great space for pets, play, or outdoor entertaining. Inside, the home features a great layout but is ready for your finishing touches—needs new bedroom flooring, interior paint, your updates will transform this into a true gem. The kitchen & Dining are an open floor plan, and the living room has new laminate flooring, bedroom carpet has been removed and/or floor has been painted. Guest bath is large featuring plenty of storage. Bring your paint brush and talent with you. Location is near the high school, and major roadways and shopping conveniently nearby. The oversized garage is 26 feet deep and 23 feet wide and has entry door to the kitchen. The washer, dryer and water heater are located in the garage.
Sold for $265,000
$265,000
818 Eastover Cir, Deland, FL 32724
3beds
1,694sqft
Single Family Residence
Built in 1970
0.41 Acres Lot
$267,200 Zestimate®
$156/sqft
$2,187 Estimated rent
Home value
$267,200
$243,000 - $294,000
$2,187/mo
Zestimate® history
Owner options
List your home for rent
$2,187/mo
Rent Zestimate®
Find your next renter with Zillow Rental Manager. Plus, with online applications, you can quickly screen prospective tenants – for free.
$2,187/mo
Rent Zestimate®
Refinance and save
$1,840/mo
Est. payment
Refinancing to a lower rate could help reduce your monthly payments and save thousands over the life of the loan.
$1,840/mo
Est. payment
Explore your selling options
Work with a Zillow partner agent
Leverage their expertise and Zillow's premium Showcase listings to get your home seen by more buyers.
Get startedList with your own agent
Get your home in front of millions of buyers by listing it on Zillow.
Learn how to do itSell it yourself
Take full control of how buyers see your home on Zillow by listing For Sale by Owner (FSBO).
List your homeWhat's special
Fenced rear yardSpanish style tilesOversized garageScreen roomOpen floor planCorner lotNew laminate flooring
Zillow last checked:
Listing updated:
Listed by:
Bonnie McCleary 386-717-2878,
WATSON REALTY CORP 386-734-4559,
Juanita Valentine 386-405-2686,
WATSON REALTY CORP
Bought with:
Camila Ortiz, 3499215
LPT REALTY, LLC
Source: Stellar MLS,MLS#: V4944656 Originating MLS: West Volusia
Originating MLS: West Volusia
Facts & features
Interior
Bedrooms & bathrooms
- Bedrooms: 3
- Bathrooms: 2
- Full bathrooms: 2
Primary bedroom
- Features: Ceiling Fan(s), Walk-In Closet(s)
- Level: First
- Area: 195 Square Feet
- Dimensions: 15x13
Bedroom 3
- Features: Ceiling Fan(s), Built-in Closet
- Level: First
- Area: 137.5 Square Feet
- Dimensions: 12.5x11
Bathroom 2
- Features: Ceiling Fan(s), Built-in Closet
- Level: First
- Area: 143 Square Feet
- Dimensions: 13x11
Balcony porch lanai
- Level: First
- Area: 150 Square Feet
- Dimensions: 15x10
Balcony porch lanai
- Features: Other
- Level: First
- Area: 150 Square Feet
- Dimensions: 15x10
Kitchen
- Features: Other
- Level: First
- Area: 168 Square Feet
- Dimensions: 14x12
Living room
- Features: Ceiling Fan(s)
- Level: First
- Area: 297 Square Feet
- Dimensions: 13.5x22
Heating
- Central
Cooling
- Central Air
Appliances
- Included: Dryer, Range, Refrigerator, Washer
- Laundry: In Garage
Features
- Ceiling Fan(s), Open Floorplan, Walk-In Closet(s)
- Flooring: Ceramic Tile, Concrete
- Has fireplace: No
- Common walls with other units/homes: Corner Unit
Interior area
- Total structure area: 2,682
- Total interior livable area: 1,694 sqft
Property
Parking
- Total spaces: 2
- Parking features: Garage - Attached
- Attached garage spaces: 2
Features
- Levels: One
- Stories: 1
- Patio & porch: Rear Porch, Screened
- Exterior features: Lighting, Rain Gutters
Lot
- Size: 0.41 Acres
- Dimensions: 115 x 155
- Features: Corner Lot
Details
- Parcel number: 701002000310
- Zoning: 05R-1AA
- Special conditions: None
Construction
Type & style
- Home type: SingleFamily
- Architectural style: Contemporary
- Property subtype: Single Family Residence
Materials
- Block
- Foundation: Slab
- Roof: Shingle
Condition
- New construction: No
- Year built: 1970
Utilities & green energy
- Sewer: Public Sewer
- Water: Public
- Utilities for property: Public
Community & HOA
Community
- Pet fee: $0 monthly
- Subdivision: NORWOOD ADD 01
HOA
- Has HOA: No
Location
- Region: Deland
Financial & listing details
- Price per square foot: $156/sqft
- Tax assessed value: $258,557
- Annual tax amount: $619
- Date on market: 9/23/2025
- Cumulative days on market: 62 days
- Listing terms: Cash,Conventional
- Ownership: Fee Simple
- Total actual rent: 0
- Road surface type: Asphalt
Price history
| Date | Event | Price |
|---|---|---|
| 12/22/2025 | Sold | $265,000$156/sqft |
Source:  Stellar MLS #V4944656 Report a problem Stellar MLS #V4944656 Report a problem | ||
| 12/5/2025 | Pending sale | $265,000$156/sqft |
Source: Stellar MLS #V4944656 Report a problem | ||
| 12/2/2025 | Listed for sale | $265,000$156/sqft |
Source: Stellar MLS #V4944656 Report a problem | ||
| 11/22/2025 | Pending sale | $265,000$156/sqft |
Source: Stellar MLS #V4944656 Report a problem | ||
| 10/26/2025 | Price change | $265,000-11.4%$156/sqft |
Source: Stellar MLS #V4944656 Report a problem | ||
| 9/23/2025 | Listed for sale | $299,000+312.4%$177/sqft |
Source: Stellar MLS #V4944656 Report a problem | ||
| 8/12/1993 | Sold | $72,500$43/sqft |
Source: Public Record Report a problem | ||
Public tax history
| Year | Property taxes | Tax assessment |
|---|---|---|
| 2025 | $645 +4.1% | $258,557 +158% |
| 2024 | $619 +4.6% | $100,224 +3% |
| 2023 | $592 +4.3% | $97,305 +3% |
| 2022 | $567 | $94,471 +3% |
| 2021 | -- | $91,719 +1.4% |
| 2020 | $563 | $90,453 +2.3% |
| 2019 | $563 +0.4% | $88,419 +1.9% |
| 2018 | $561 -0.3% | $86,770 +2.1% |
| 2017 | $562 +1.3% | $84,985 +2.1% |
| 2016 | $555 +6.5% | $83,237 +0.7% |
| 2015 | $521 -4% | $82,658 +0.8% |
| 2014 | $543 | $82,002 +1.5% |
| 2013 | -- | $80,790 +1.7% |
| 2012 | -- | $79,440 -22.1% |
| 2011 | -- | $101,988 +0.6% |
| 2010 | -- | $101,336 +2.7% |
| 2009 | -- | $98,672 +3.1% |
| 2007 | -- | $95,702 -0.5% |
| 2006 | -- | $96,169 +6.1% |
| 2005 | -- | $90,649 +3% |
| 2004 | -- | $88,009 +1.9% |
| 2003 | -- | $86,368 +2.4% |
| 2002 | -- | $84,344 +1.6% |
| 2001 | -- | $83,016 +3% |
| 2000 | -- | $80,599 |
Find assessor info on the county website
Neighborhood: 32724
Nearby homes
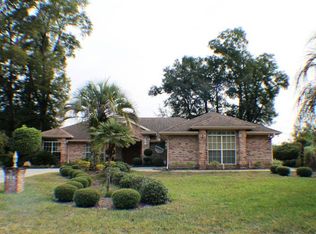
- $468,2004 bd3 ba2.6k sqft816 Eastover Cir, Deland, FL 32724Off Market
- $452,7004 bd2 ba2.2k sqft821 Eastover Cir, Deland, FL 32724Off Market
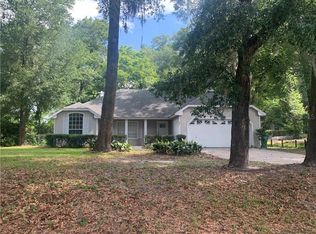
- $330,0003 bd2 ba1.5k sqft819 E Plymouth Ave, Deland, FL 32724Off Market

- $300,3003 bd2 ba1.2k sqft815 E Plymouth Ave, Deland, FL 32724Off Market
- $418,7003 bd3 ba2.5k sqft815 Eastover Cir, Deland, FL 32724Off Market
- $409,9004 bd3 ba2.4k sqft814 Eastover Cir, Deland, FL 32724Off Market
- $288,0003 bd2 ba1.7k sqft811 E Plymouth Ave, Deland, FL 32724Sold
- $348,0003 bd2 ba1.8k sqft811 Eastover Cir, Deland, FL 32724Off Market
Nearby schools
GreatSchools rating
- 5/10George W. Marks Elementary SchoolGrades: K-5Distance: 0.6 mi
- 4/10Deland Middle SchoolGrades: 6-8Distance: 2.7 mi
- 6/10Deland High SchoolGrades: PK,9-12Distance: 0.2 mi
Schools provided by the listing agent
- Elementary: George Marks Elem
- Middle: Deland Middle
- High: Deland High
Source: Stellar MLS. This data may not be complete. We recommend contacting the local school district to confirm school assignments for this home.
Get a cash offer in 3 minutes
Find out how much your home could sell for in as little as 3 minutes with a no-obligation cash offer.
Estimated market value
$267,200
Get a cash offer in 3 minutes
Find out how much your home could sell for in as little as 3 minutes with a no-obligation cash offer.
Estimated market value
$267,200
- Florida
- Volusia County
- Deland
- 32724
- 818 Eastover Cir
Nearby cities
Nearby zip codes
Other Deland Topics
