Welcome home! Lovely 2 story zero lot line home located in a quiet neighborhood. This home is move in ready, with new carpet and flooring. 3 spacious bedrooms and finished space in the basement provide ample room for guests and entertaining. Conveniently located main level laundry and an attached garage. Close to schools, parks and green space. Don’t miss out on this fantastic opportunity!
Offer-no show
$350,000
818 Edgemore Dr, Sun Prairie, WI 53590
3beds
1,686sqft
Half Duplex
Built in 1994
7,405 Square Feet Lot
$358,700 Zestimate®
$208/sqft
$-- HOA
What's special
- --
- on Zillow
- 854
- views
- 60
- saves
Zillow last checked:
Listing updated:
Listed by:
Madeline W Bohrod,
Realty Executives Cooper Spransy,
Emma W Buri,
Realty Executives Cooper Spransy
Source: SCWMLS,MLS#: 2033138
Facts & features
Interior
Bedrooms & bathrooms
- Bedrooms: 3
- Bathrooms: 2
- Full bathrooms: 1
- 1/2 bathrooms: 1
- Main level bathrooms: 1
Primary bedroom
- Level: Upper
- Area: 156
- Dimensions: 12 x 13
Bedroom 2
- Level: Upper
- Area: 110
- Dimensions: 11 x 10
Bedroom 3
- Level: Upper
- Area: 100
- Dimensions: 10 x 10
Kitchen
- Features: Breakfast Bar, Range/Oven, Refrigerator, Dishwasher, Microwave, Disposal
- Level: Main
- Area: 120
- Dimensions: 12 x 10
Living room
- Level: Main
- Area: 192
- Dimensions: 16 x 12
Heating
- Forced Air
Cooling
- Central Air
Appliances
- Included: Washer, Dryer, Water Softener Included
- Laundry: Main Level
Features
- At Least 1 tub, Sun Room
- Basement: Full,Partially Finished,Sump Pump
- Has fireplace: No
- Common walls with other units/homes: 1 Common Wall
Interior area
- Total structure area: 1,686
- Total interior livable area: 1,686 sqft
- Finished area above ground: 1,410
Property
Parking
- Total spaces: 2
- Parking features: 2 car, Attached, Garage Door Opener
- Attached garage spaces: 2
- Has uncovered spaces: Yes
Features
- Levels: Two
- Stories: 2
- Patio & porch: Patio
- Exterior features: Four Season Room
Lot
- Size: 7,405 Square Feet
- Features: Sidewalk
Details
- Parcel number: 081001261472
- Zoning: Res
Construction
Type & style
- Home type: SingleFamily
- Architectural style: Tudor/Provincial
- Property subtype: Half Duplex
- Attached to another structure: Yes
Materials
- Vinyl Siding, Brick
Condition
- Year built: 1994
Utilities & green energy
- Sewer: Public Sewer
- Water: Public
- Utilities for property: Cable Available
Community & HOA
Location
- Region: Sun Prairie
Financial & listing details
- Price per square foot: $208/sqft
- Tax assessed value: $269,400
- Annual tax amount: $5,270
- Date on market: 9/21/2026
- Inclusions: Fridge, Range/oven, dishwasher, microwave, garbage disposal, washer, dryer
- Exclusions: Seller's personal property
Estimated market value
$358,700
$341,000 - $377,000
$2,291/mo
Price history
| Date | Event | Price |
|---|---|---|
| 9/29/2026 | Pending sale | $350,000$208/sqft |
Source: SCWMLS #2033138 Report a problem | ||
| 9/24/2026 | Listed for sale | $350,000$208/sqft |
Source: SCWMLS #2033138 Report a problem | ||
Public tax history
| Year | Property taxes | Tax assessment |
|---|---|---|
| 2024 | $5,017 +10.7% | $269,400 |
| 2023 | $4,533 -3.1% | $269,400 +21.1% |
| 2022 | $4,676 +2.3% | $222,500 |
| 2021 | $4,572 -2.9% | $222,500 |
| 2020 | $4,707 +26.1% | $222,500 +30.7% |
| 2019 | $3,733 +0% | $170,200 |
| 2018 | $3,733 +3.6% | $170,200 |
| 2017 | $3,605 +0.1% | $170,200 +10.3% |
| 2016 | $3,602 +2.8% | $154,300 |
| 2015 | $3,504 -2.5% | $154,300 -1.8% |
| 2014 | $3,592 -7% | $157,100 |
| 2013 | $3,861 +2.4% | $157,100 -5.5% |
| 2012 | $3,770 +1.1% | $166,200 |
| 2011 | $3,730 | $166,200 -3.5% |
| 2010 | $3,730 +0.8% | $172,200 |
| 2009 | $3,699 +5.1% | $172,200 -2.2% |
| 2008 | $3,521 -1.9% | $176,100 |
| 2007 | $3,589 +2.6% | $176,100 |
| 2006 | $3,498 +0.4% | $176,100 +13.1% |
| 2005 | $3,485 | $155,700 |
| 2004 | $3,485 +8.5% | $155,700 +12.7% |
| 2003 | $3,212 +2.7% | $138,200 -0.7% |
| 2002 | $3,128 +4.9% | $139,200 +21.4% |
| 2001 | $2,981 | $114,700 |
Find assessor info on the county website
Monthly payment
Est. payment
Payment breakdown
Explore the cost of this home by adjusting the details. Changes won't be saved.Climate risks
Neighborhood: 53590
Nearby schools
Schools provided by the listing agent
- Elementary: Royal Oaks
- Middle: Prairie View
- High: Sun Prairie West
- District: Sun Prairie
Source: SCWMLS. This data may not be complete. We recommend contacting the local school district to confirm school assignments for this home.
Similar homes
- $399,0003 bd2 ba1.3k sqft5688 S Bird St, Sun Prairie, WI 53590For Sale
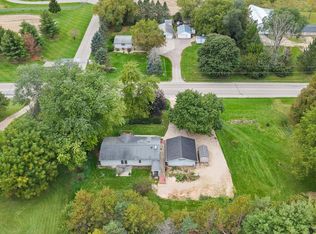 MLS ID #2033683, Autumn Dunn. SCWMLS
 - $399,0003 bd2 ba1.8k sqft1110 Sunfield St, Sun Prairie, WI 53590For Sale
 MLS ID #2033708, Chris Alexander. SCWMLS
 - $--3 bd1 ba1.1k sqft3237 Rising Sun Rd, Sun Prairie, WI 53590Auction
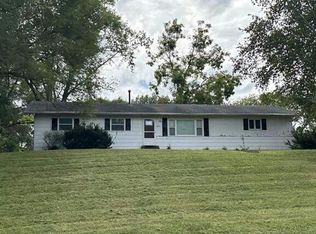 Auction.com 2
 - $399,9003 bd2 ba1.6k sqft1065 Tara Dr, Sun Prairie, WI 53590For Sale
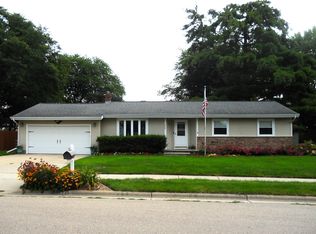 MLS ID #2031590, Bob Meixner. SCWMLS
