Skip main navigation
Off market
  • $889,900

    818 Eveningsong Dr, Castle Rock, CO 80104

    3beds
    5,056sqft
    Detached Single Family
    Built in 2013
    0.27 Acres Lot
    $889,900 Zestimate®
    $176/sqft
    $3,959 Estimated rent

    Home value

    $889,900

    $845,000 - $934,000

    $3,959/mo

    Zestimate® history
    Loading
    Loading...

    Owner options

    List your home for rent

    $3,959/mo

    Rent Zestimate®

    Find your next renter with Zillow Rental Manager. Plus, with online applications, you can quickly screen prospective tenants – for free.

    Learn more

    $3,959/mo

    Rent Zestimate®

    Refinance and save

    $5,323/mo

    Est. payment

    Refinancing to a lower rate could help reduce your monthly payments and save thousands over the life of the loan.

    See today's rates

    $5,323/mo

    Est. payment

    Explore your selling options

    Work with a Zillow partner agent

    Leverage their expertise and Zillow's premium Showcase listings to get your home seen by more buyers.

    Get started

    List with your own agent

    Get your home in front of millions of buyers by listing it on Zillow.

    Learn how to do it

    Sell it yourself

    Take full control of how buyers see your home on Zillow by listing For Sale by Owner (FSBO).

    List your home

    What's special

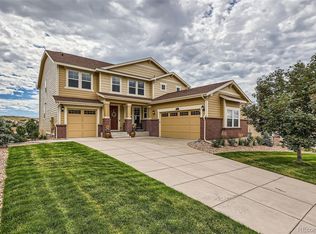
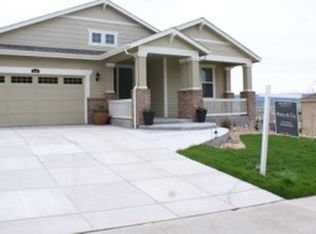
    Beautiful, like new, stucco and stone ranch home sits high on the edge of Quarry Mesa with unbelievable big sky and front range views from almost every window. Located across from open space with walking, hiking and biking trails where you can enjoy incredible front range, Pikes Peak and city views. This special home in Taras Ridge has a wide lot with open space on three sides and is located near Rhyolite Park. Many builder upgrades and special features include coffered ceilings with architectural trim, additional hardwood flooring, 8 ft doors, $20,000 stucco exterior, extra large 3 car garage, a 2500+ sf unfinished lower level walkout with 9 ft ceilings (also with amazing views), two hot water heaters, central humidifier and rough in plumbing. This well built home is perfectly situated on the street to take advantage of southern solar gain energy savings and ís a flexible design that accommodates multigenerational living if desired. When you enter the home, a stunning architectural entry creates a smooth transition from the front door to the main living areas. There are 10-12 ft ceilings throughout, with four bedrooms and three full baths on the main level with a laundry room accessible from the master bath closet. This home includes a convenient mudroom entry off of the garage and multiple spacious storage closets. The bright, open concept gourmet kitchen includes all appliances, a huge island, tall cabinets, large dining area, walk-in pantry, gas cooktop and double ovens. There is a large room off of the kitchen that can be used as either a formal dining room or an office with beautiful views of the Sleeping Indian Butte. The open great room has large windows with amazing front range views and a statement fireplace next to an entertainment wall with built in speaker wiring. The lovely covered patio off the great room and dining area was built with Trex decking and is the perfect spot to enjoy Colorado’s beautiful weather and scenery. The master bedroom (not pictured) is a good size with large windows, breathtaking mountain views and access to the covered deck. The huge 5 piece master bath has an extra large double granite vanity and soaking tub, and the well organized walk-in master closet has a custom closet system with both open and closed custom storage. All south facing windows have invisible, new, professional state of the art window film to prevent UV ray damage to furniture and hardwood floors. High end Restoration Hardware linen curtain panels in the living and dining areas frame the gorgeous views. Professionally landscaped in 2014 with automatic sprinklers, drip system (including flowerpots) a garden, and fruit trees. Shows like a model, very competitively priced per sq ft compared to other homes in Taras Ridge. Realtors: Will pay buyer agent standard commission. We already have a realtor, so please don’t contact us to list the property with you. Please text if possible.

    This property is not currently displayed as for sale or rent on Zillow. This may be different from what's on other websites or public sources.

    Facts & features

    Interior

    Bedrooms & bathrooms
    • Bedrooms: 3
    • Bathrooms: 3
    • Full bathrooms: 3
    Heating
    • Forced air, Gas
    Cooling
    • Central
    Appliances
    • Included: Dishwasher, Dryer, Freezer, Garbage disposal, Microwave, Range / Oven, Refrigerator, Washer
    Features
    • Window Coverings, Kitchen Island, Pantry, Walk-In Closet(s), Open Floorplan, Eating Space / Kitchen, Five Piece Bath, Smoke Free, Pet Free
    • Flooring: Tile, Carpet, Hardwood
    • Basement: Unfinished
    • Has fireplace: Yes
    • Fireplace features: Electric
    Interior area
    • Total interior livable area: 5,056 sqft

    Property

    Parking
    • Total spaces: 3
    • Parking features: Garage - Attached
    Features
    • Exterior features: Stucco
    • Has view: Yes
    • View description: Mountain
    Lot
    • Size: 0.27 Acres
    • Features: Adjacent to Greenbelt
    Details
    • Parcel number: 250523408006
    • Zoning: PUD

    Construction

    Type & style
    • Home type: SingleFamily
    • Architectural style: Traditional
    • Property subtype: Detached Single Family
    Materials
    • Frame
    • Roof: Composition
    Condition
    • Year built: 2013

    Utilities & green energy

    • Sewer: Public Sewer
    • Water: Public

    Community & HOA

    Community
    • Features: Fitness Center
    HOA
    • Has HOA: Yes
    • Amenities included: Clubhouse, Community Pool, Common Area Grounds Maintenance, Trash Removal
    • Services included: Trash Removal, Clubhouse, Community Pool, Common Area Grounds Maintenance
    • HOA fee: $66 monthly
    Location
    • Region: Castle Rock

    Financial & listing details

    • Price per square foot: $176/sqft
    • Tax assessed value: $728,252
    • Annual tax amount: $4,045

    Price history

    DateEventPrice
    4/20/2022Sold$935,000+43.8%$185/sqft
    Source: Public Record Report a problem
    8/7/2019Sold$650,000$129/sqft
    Source: Public Record Report a problem
    6/24/2019Pending sale$650,000$129/sqft
    Source: RE/MAX Alliance #4841339 Report a problem
    6/21/2019Price change$650,000-1.5%$129/sqft
    Source: RE/MAX Alliance #4841339 Report a problem
    6/17/2019Listed for sale$660,000+39.2%$131/sqft
    Source: Owner Report a problem
    12/3/2013Sold$474,300$94/sqft
    Source: Public Record Report a problem

    Public tax history

    YearProperty taxesTax assessment
    2025$4,045 +8.7%$45,520 -13.8%
    2024$3,721 +17.5%$52,820 -1%
    2023$3,168 -35.6%$53,330 +25.6%
    2022$4,919 $42,450 -2.8%
    2021-- $43,680 +5.6%
    2020$4,950 -5.4%$41,380
    2019$5,230 $41,380 +3.2%
    2018$5,230 +4.8%$40,080
    2017$4,992 +123.9%$40,080 +9.6%
    2016$2,230 -1.5%$36,580
    2015$2,265 +312.1%$36,580 +332.4%
    2014$550 $8,460
    2006-- --
    Find assessor info on the county website

    Neighborhood: 80104

    Nearby schools

    GreatSchools rating
    Schools provided by the listing agent
    • Elementary: South Ridge
    • Middle: Mesa
    • High: Douglas County
    • District: Douglas RE-1

    Source: The MLS. This data may not be complete. We recommend contacting the local school district to confirm school assignments for this home.

    Get a cash offer in 3 minutes
    Find out how much your home could sell for in as little as 3 minutes with a no-obligation cash offer.
    Estimated market value
    $889,900
    Get a cash offer in 3 minutes
    Find out how much your home could sell for in as little as 3 minutes with a no-obligation cash offer.
    Estimated market value
    $889,900