Skip main navigation
Sold for $880,000
  • $880,000

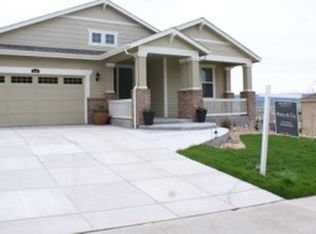
    872 Eveningsong Drive, Castle Rock, CO 80104

    5beds
    5,671sqft
    Single Family Residence
    Built in 2013
    0.27 Acres Lot
    $857,200 Zestimate®
    $155/sqft
    $5,203 Estimated rent

    Home value

    $857,200

    $814,000 - $909,000

    $5,203/mo

    Zestimate® history
    Loading
    Loading...

    Owner options

    List your home for rent

    $5,203/mo

    Rent Zestimate®

    Find your next renter with Zillow Rental Manager. Plus, with online applications, you can quickly screen prospective tenants – for free.

    Learn more

    $5,203/mo

    Rent Zestimate®

    Refinance and save

    $5,257/mo

    Est. payment

    Refinancing to a lower rate could help reduce your monthly payments and save thousands over the life of the loan.

    See today's rates

    $5,257/mo

    Est. payment

    Explore your selling options

    Work with a Zillow partner agent

    Leverage their expertise and Zillow's premium Showcase listings to get your home seen by more buyers.

    Get started

    List with your own agent

    Get your home in front of millions of buyers by listing it on Zillow.

    Learn how to do it

    Sell it yourself

    Take full control of how buyers see your home on Zillow by listing For Sale by Owner (FSBO).

    List your home

    What's special

    Spectacular viewsUnobstructed mountain viewsImpeccably designed homeExquisite craftsmanshipElegant oil-rubbed bronze fixturesThoughtfully designed layoutSleek stainless steel appliances
    Stunning Mountain Views & Exceptional Luxury Living! This remarkable Lennar Prescott model offers breathtaking panoramic views of the majestic mountains, spanning from Pike’s Peak to the Indian Peaks Wilderness—visible from almost every room. Step into this impeccably designed home featuring 5 spacious bedrooms, 4.5 beautifully appointed bathrooms, a versatile game room/loft, an elegant study, and a generous 2-car garage plus a separate 1-car garage. Spanning an impressive 3,829 square feet of finished living space, this home is outfitted with top-tier upgrades, including a newer refrigerator, dishwasher, and upgraded exterior paint. Inside, every corner of the home showcases exquisite craftsmanship, from the gleaming granite countertops and warm, rich hardwood flooring to the sleek stainless steel appliances and elegant oil-rubbed bronze fixtures. The wrought iron railing adds an additional layer of sophistication, creating an aura of timeless elegance throughout. Step out onto the expansive, extended covered deck, the perfect spot to immerse yourself in the unobstructed mountain views. Whether enjoying your morning coffee or dining under the stars, this deck offers unparalleled outdoor living. The huge 1,842-square-foot unfinished walkout basement offers endless possibilities for customization, whether you envision a home theater, a personal gym, or additional living space tailored to your needs. This home is not merely a place to live—it is a true sanctuary, offering luxury, comfort, and convenience at every turn. With its thoughtfully designed layout and spectacular views, the Lennar Prescott model is the ultimate choice for discerning buyers seeking the perfect blend of elegance and functionality. Make this extraordinary property your own and experience the ultimate in Colorado living.

    Zillow last checked:

    Listing updated:

    Listed by:

    Joey Cranford 303-268-0631 joeycranford@remax.net,

    RE/MAX Professionals

    Bought with:

    Bring Home Denver

    Keller Williams Realty Downtown LLC

    Jamie Gaab, 100070404

    Keller Williams Realty Downtown LLC

    Source: REcolorado as distributed by MLS GRID,MLS#: 8658207MLS Logo

    Facts & features

    Interior

    Bedrooms & bathrooms
    • Bedrooms: 5
    • Bathrooms: 5
    • Full bathrooms: 4
    • 1/2 bathrooms: 1
    • Main level bathrooms: 2
    • Main level bedrooms: 1
    Primary bedroom
    • Description: Mountain Views
    • Level: Upper
    Bedroom
    • Description: With Full Bath
    • Level: Main
    Bedroom
    • Description: With Full Bath & Mountain Views
    • Level: Upper
    Bedroom
    • Description: With Jack & Jill Bathroom & Mountain Views
    • Level: Upper
    Bedroom
    • Description: With Jack & Jill Bathroom & Mountain Views
    • Level: Upper
    Primary bathroom
    • Description: Mountain Views
    • Level: Upper
    Bathroom
    • Level: Main
    Bathroom
    • Description: Main Floor Bath For Guest
    • Level: Main
    Bathroom
    • Level: Upper
    Bathroom
    • Description: Mountain Views
    • Level: Upper
    Dining room
    • Level: Main
    Family room
    • Description: Mountain Views
    • Level: Main
    Kitchen
    • Description: Mountain Views
    • Level: Main
    Laundry
    • Level: Upper
    Loft
    • Description: Mountain Views
    • Level: Upper
    Office
    • Description: Mountain Views
    • Level: Main
    Heating
    • Forced Air
    Cooling
    • Central Air
    Appliances
    • Included: Cooktop, Dishwasher, Disposal, Double Oven, Dryer, Microwave, Refrigerator, Self Cleaning Oven, Washer
    Features
    • Ceiling Fan(s), Eat-in Kitchen, Five Piece Bath, Granite Counters, High Ceilings, Jack & Jill Bathroom, Kitchen Island, Open Floorplan, Pantry, Smoke Free, Walk-In Closet(s)
    • Flooring: Carpet, Wood
    • Windows: Double Pane Windows, Window Coverings
    • Basement: Walk-Out Access
    • Number of fireplaces: 1
    • Fireplace features: Family Room
    • Common walls with other units/homes: No Common Walls
    Interior area
    • Total structure area: 5,671
    • Total interior livable area: 5,671 sqft
    • Finished area above ground: 3,829
    • Finished area below ground: 0

    Property

    Parking
    • Total spaces: 3
    • Parking features: Garage - Attached
    • Attached garage spaces: 3
    Features
    • Levels: Two
    • Stories: 2
    • Patio & porch: Covered, Deck, Front Porch, Patio
    • Has view: Yes
    • View description: Mountain(s)
    Lot
    • Size: 0.27 Acres
    • Features: Landscaped, Sprinklers In Front, Sprinklers In Rear
    Details
    • Parcel number: R0466139
    • Special conditions: Standard

    Construction

    Type & style
    • Home type: SingleFamily
    • Architectural style: Contemporary
    • Property subtype: Single Family Residence
    Materials
    • Brick, Frame
    • Roof: Composition
    Condition
    • Year built: 2013
    Details
    • Builder model: Prescott
    • Builder name: Lennar

    Utilities & green energy

    • Sewer: Public Sewer
    • Water: Public
    • Utilities for property: Cable Available

    Community & HOA

    Community
    • Security: Carbon Monoxide Detector(s), Radon Detector, Smoke Detector(s), Video Doorbell
    • Subdivision: Crystal Valley Ranch
    HOA
    • Has HOA: Yes
    • Amenities included: Clubhouse, Fitness Center, Pool
    • Services included: Recycling, Trash
    • HOA fee: $72 monthly
    • HOA name: Crystal Valley Ranch
    • HOA phone: 303-232-9200
    • Second HOA fee: $14 monthly
    • Second HOA name: Tara’s Ridge
    • Second HOA phone: 303-232-9200
    Location
    • Region: Castle Rock

    Financial & listing details

    • Price per square foot: $155/sqft
    • Tax assessed value: $842,346
    • Annual tax amount: $4,758
    • Date on market: 8/24/2024
    • Listing terms: Cash,Conventional,FHA,VA Loan
    • Exclusions: Sellers Personal Property
    • Ownership: Individual
    • Electric utility on property: Yes

    Price history

    DateEventPrice
    3/21/2025Sold$880,000+1.1%$155/sqft
    Source: REcolorado as distributed by MLS GRID #8658207 Report a problem
    3/7/2025Pending sale$870,000$153/sqft
    Source: REcolorado as distributed by MLS GRID #8658207 Report a problem
    3/4/2025Price change$870,000-1.1%$153/sqft
    Source: REcolorado as distributed by MLS GRID #8658207 Report a problem
    2/17/2025Price change$880,000-0.6%$155/sqft
    Source: REcolorado as distributed by MLS GRID #8658207 Report a problem
    1/27/2025Price change$885,000-1.7%$156/sqft
    Source: REcolorado as distributed by MLS GRID #8658207 Report a problem
    10/12/2024Price change$900,000-2.7%$159/sqft
    Source: REcolorado as distributed by MLS GRID #8658207 Report a problem
    9/25/2024Price change$925,000-1.4%$163/sqft
    Source: REcolorado as distributed by MLS GRID #8658207 Report a problem
    8/24/2024Listed for sale$938,000+87.6%$165/sqft
    Source: REcolorado as distributed by MLS GRID #8658207 Report a problem
    3/5/2014Sold$500,000$88/sqft
    Source: Public Record Report a problem

    Public tax history

    YearProperty taxesTax assessment
    2025$4,758 +8.7%$52,650 -14.3%
    2024$4,377 +29.1%$61,470 -1%
    2023$3,391 -35.6%$62,070 +36.6%
    2022$5,264 $45,440 -2.8%
    2021-- $46,750 +4%
    2020$5,379 -6.5%$44,970
    2019$5,753 $44,970 +2%
    2018$5,753 +4.8%$44,090
    2017$5,492 +7.2%$44,090 +4.9%
    2016$5,124 +96.9%$42,020
    2015$2,601 +373.4%$42,020 +396.7%
    2014$550 $8,460
    2006-- --
    Find assessor info on the county website

    Neighborhood: 80104

    Nearby schools

    GreatSchools rating
    Schools provided by the listing agent
    • Elementary: South Ridge
    • Middle: Mesa
    • High: Douglas County
    • District: Douglas RE-1

    Source: REcolorado as distributed by MLS GRID. This data may not be complete. We recommend contacting the local school district to confirm school assignments for this home.

    Get a cash offer in 3 minutes
    Find out how much your home could sell for in as little as 3 minutes with a no-obligation cash offer.
    Estimated market value
    $857,200
    Get a cash offer in 3 minutes
    Find out how much your home could sell for in as little as 3 minutes with a no-obligation cash offer.
    Estimated market value
    $857,200