The Sterling offers a versatile and expansive layout designed for effortless Coastal Bend living, featuring approximately 2,576 square feet of living space in a single story, five-bedroom, three-bathroom home with a spacious three car garage on a peaceful ½ acre lot.
The heart of the home is an oversized quartz kitchen island and corner pantry flows seamlessly into the living spaces, complemented by a private study with an elegant glass door, perfect for a quiet home office. This floorplan is thoughtfully zoned for fun living life, placing bedrooms 3 and 4 near the utility area, while bedroom 5 serves as a secluded guest-friendly retreat near the third bath. With a large, covered patio built for outdoor relaxation, an impressive primary suite with a massive walk-in closet, and plentiful storage including two linen closets and a coat closet, the Sterling is the ideal move-in ready retreat. You’ll enjoy added security in your new D.R. Horton home with our Home is Connected features.
With D.R. Horton's simple buying process and ten-year limited warranty, there's no reason to wait! (Prices, plans, dimensions, specifications, features, incentives, and availability are subject to change without notice obligation.)
Pending
$486,303
818 Fishers Is, Corpus Christi, TX 78415
5beds
2,576sqft
Single Family Residence
Built in 2026
0.5 Acres Lot
$-- Zestimate®
$189/sqft
$-- HOA
What's special
Spacious three car garageOversized quartz kitchen islandCorner pantry
- 114 days
- 15
- 0
Zillow last checked:
Listing updated:
Listed by:
Gino Montalvo 361-774-1538,
Mirabal Montalvo & Associates
Source: South Texas MLS,MLS#: 477151 Originating MLS: Corpus Christi
Originating MLS: Corpus ChristiFacts & features
Interior
Bedrooms & bathrooms
- Bedrooms: 5
- Bathrooms: 3
- Full bathrooms: 3
Heating
- Central, Electric
Cooling
- Central Air
Appliances
- Included: Dishwasher, Electric Oven, Electric Range, Disposal, Microwave
- Laundry: Washer Hookup, Dryer Hookup
Features
- Open Floorplan, Breakfast Bar
- Flooring: Luxury Vinyl Plank
- Has fireplace: No
Interior area
- Total structure area: 2,576
- Total interior livable area: 2,576 sqft
Video & virtual tour
Property
Parking
- Total spaces: 3
- Parking features: Concrete, Garage
- Garage spaces: 3
Features
- Levels: One
- Stories: 1
- Patio & porch: Covered, Patio
- Exterior features: Sprinkler/Irrigation, Other
- Pool features: None
- Fencing: None
Lot
- Size: 0.5 Acres
- Features: Other
Details
- Parcel number: 623232
Construction
Type & style
- Home type: SingleFamily
- Property subtype: Single Family Residence
Materials
- Brick, HardiPlank Type
- Foundation: Slab
- Roof: Shingle
Condition
- New Construction
- New construction: Yes
- Year built: 2026
Utilities & green energy
- Water: Public
- Utilities for property: Septic Available, Water Available
Community & HOA
Community
- Subdivision: The Reserve at London
HOA
- Has HOA: No
Location
- Region: Corpus Christi
Financial & listing details
- Price per square foot: $189/sqft
- Date on market: 5/28/2026
- Cumulative days on market: 115 days
- Listing agreement: Exclusive Right With Exception
- Listing terms: Cash,Conventional,FHA,VA Loan
Estimated market value
Not available
Estimated sales range
Not available
Not available
Price history
| Date | Event | Price |
|---|---|---|
| 8/24/2026 | Pending sale | $486,303$189/sqft |
Source:  South Texas MLS #477151 Report a problem South Texas MLS #477151 Report a problem | ||
| 5/28/2026 | Listed for sale | $486,303$189/sqft |
Source: South Texas MLS #477151 Report a problem | ||
Public tax history
Tax history is unavailable.
Monthly payment
Est. payment
Payment breakdown
Explore the cost of this home by adjusting the details. Changes won't be saved.Climate risks
Neighborhood: 78415
Nearby schools
Schools provided by the listing agent
- Elementary: London
- Middle: London
- High: London
- District: London ISD
Source: South Texas MLS. This data may not be complete. We recommend contacting the local school district to confirm school assignments for this home.
- $422,700-- bd-- ba1.8k sqft2650 Fm Road 665, Corpus christi, TX 78415Off Market
- $421,100-- bd-- ba3.1k sqft2664 Fm Road 665, Corpus Christi, TX 78415Off Market
- $345,500-- bd-- ba2k sqft2313 Black Berry Road Cres #26A, Corpus Christi, TX 78415Off Market
- $319,200-- bd-- ba1.4k sqft2345 Black Berry Road Cres #26A, Corpus Christi, TX 78415Off Market
Similar homes
- $461,5204 bd3 ba2.1k sqft853 Fishers Island Cir, Corpus Christi, TX 78415New Construction
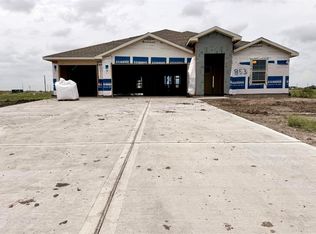 MLS ID #475244, Gino Montalvo, Mirabal Montalvo & Associates. South Texas MLS
 - from $454,9005 bd3 ba2.4k sqftMaverick Plan, The Reserve at London, Corpus Christi, TX 78415New Construction
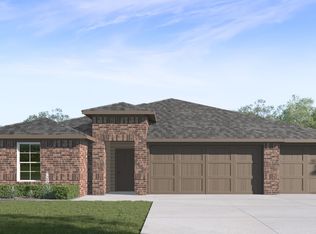 DR Horton
 - $474,9455 bd3 ba2.4k sqft805 Fishers Island Cir, Corpus Christi, TX 78415New Construction
 DR Horton
 - from $469,9005 bd3 ba2.5k sqftSterling Plan, The Reserve at London, Corpus Christi, TX 78415New Construction
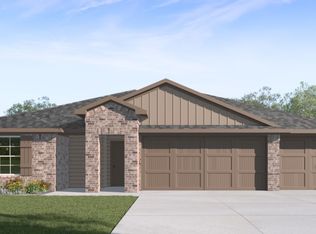 DR Horton
