Welcome to 4117 Talbot Drive, an exciting new construction opportunity by Jade Homes offering 5 bedrooms, 3 bathrooms, and 2,459 square feet of thoughtfully designed living space in a prime Southside location. This home is currently under construction, giving buyers the rare opportunity to secure it early. With a beautiful stucco and stone exterior planned, modern curb appeal, and a functional floor plan, this home is designed to impress from the moment it is complete. Inside, the layout will feature a grand foyer with high ceilings that leads into an open-concept living area designed for everyday comfort and entertaining. The great room will flow seamlessly into the dining area and kitchen, creating a bright and inviting central gathering space. The kitchen is planned to include a white oak island, quartz countertops, gas appliances, built on site cabinetry, and a clean, modern finish-out that balances style and function.
The split-bedroom design offers privacy and flexibility, with the primary suite tucked toward the rear of the home. The primary bedroom is designed with a coffered ceiling and will connect to a spacious bathroom featuring dual vanities, a freestanding tub, tiled shower, and generous walk-in closet. The fifth bedroom is positioned to function beautifully as an office, flex space, guest room, or additional bedroom depending on the buyer’s needs. Additional features include spray foam insulation, high ceilings, dedicated laundry room, drop zone, covered patio, and a 2-car garage. With 5 bedrooms, 3 full bathrooms, thoughtful design, and the opportunity to purchase before completion, this home offers the chance to enjoy brand-new construction without waiting to start from scratch. Located near growing Southside conveniences, shopping, dining, schools, and everyday essentials, 4117 Talbot Drive is a standout opportunity to secure a Jade Homes build before it is finished.
New construction
$491,500
4117 Talbot Dr, Corpus Christi, TX 78414
5beds
2,459sqft
:
Get pre-qualified$3,449/mo
Single Family Residence
Built in 2026
6,242 Square Feet Lot
$-- Zestimate®
$200/sqft
$-- HOA
What's special
Modern curb appealGas appliancesHigh ceilingsQuartz countertopsWhite oak islandCovered patioClean modern finish-out
- 81 days |
- 71 |
- 2 |
Zillow last checked:
Listing updated:
Listed by:
Josiah Salinas 361-945-5751,
Prime Real Estate
Source: South Texas MLS,MLS#: 475969 Originating MLS: Corpus Christi
Originating MLS: Corpus ChristiFacts & features
Interior
Bedrooms & bathrooms
- Bedrooms: 5
- Bathrooms: 3
- Full bathrooms: 3
Heating
- Central, Electric
Cooling
- Central Air
Appliances
- Included: Dishwasher, Gas Cooktop, Disposal, Gas Oven, Gas Range, Microwave, Range Hood
- Laundry: Washer Hookup, Dryer Hookup
Features
- Air Filtration, Home Office, Open Floorplan, Split Bedrooms, Cable TV, Kitchen Island
- Flooring: Tile
- Has fireplace: No
Interior area
- Total structure area: 2,459
- Total interior livable area: 2,459 sqft
Video & virtual tour
Property
Parking
- Total spaces: 2
- Parking features: Concrete, Front Entry, Garage
- Garage spaces: 2
Features
- Levels: One
- Stories: 1
- Patio & porch: Covered, Patio
- Pool features: None
- Fencing: Wood
Lot
- Size: 6,242 Square Feet
- Features: Interior Lot, Landscaped, Subdivided
Details
- Additional structures: None
- Parcel number: 535800030050
Construction
Type & style
- Home type: SingleFamily
- Architectural style: Traditional
- Property subtype: Single Family Residence
Materials
- Brick, HardiPlank Type, Stone, Stucco, Wood Siding
- Foundation: Slab
- Roof: Shingle
Condition
- New Construction
- New construction: Yes
- Year built: 2026
Utilities & green energy
- Electric: Separate Meters
- Sewer: Public Sewer
- Water: Public
- Utilities for property: Natural Gas Available, Sewer Available, Separate Meters, Water Available, Electricity Available
Community & HOA
Community
- Features: Curbs, Gutter(s), Sidewalks
- Security: Smoke Detector(s)
- Subdivision: Moorland View Un 2
HOA
- Has HOA: No
Location
- Region: Corpus Christi
Financial & listing details
- Price per square foot: $200/sqft
- Tax assessed value: $29,640
- Annual tax amount: $656
- Date on market: 5/5/2026
- Cumulative days on market: 80 days
- Listing agreement: Exclusive Right To Sell
- Listing terms: Cash,Conventional,FHA,VA Loan
- Electric utility on property: Yes
- Road surface type: Asphalt
Estimated market value
Not available
Estimated sales range
Not available
Not available
Price history
| Date | Event | Price |
|---|---|---|
| 5/5/2026 | Listed for sale | $491,500$200/sqft |
Source:  South Texas MLS #475969 Report a problem South Texas MLS #475969 Report a problem | ||
Public tax history
| Year | Property taxes | Tax assessment |
|---|---|---|
| 2025 | $656 | $29,640 |
Find assessor info on the county website
Monthly payment
Est. payment
Payment breakdown
Explore the cost of this home by adjusting the details. Changes won't be saved.Climate risks
Neighborhood: South Side
Nearby schools
GreatSchools rating
- 7/10Kolda Elementary SchoolGrades: PK-5Distance: 0.8 mi
- 6/10Kaffie Middle SchoolGrades: 6-8Distance: 2.1 mi
- 7/10Veterans Memorial High SchoolGrades: 9-12Distance: 1.7 mi
Schools provided by the listing agent
- Elementary: Creekside
- Middle: Lexington
- High: Veterans Memorial
- District: Corpus Christi ISD
Source: South Texas MLS. This data may not be complete. We recommend contacting the local school district to confirm school assignments for this home.
- $18,970-- bd-- ba-- sqft4121 Talbot Dr, Corpus Christi, TX 78414Off Market
- $29,640-- bd-- ba-- sqft4113 Talbot Dr, Corpus Christi, TX 78414Off Market
- $18,970-- bd-- ba-- sqft4109 Talbot Dr, Corpus Christi, TX 78414Off Market
- $18,970-- bd-- ba-- sqft4125 Talbot Dr, Corpus Christi, TX 78414Off Market
- $375,000-- bd-- ba2.2k sqft4122 Nadia Dr, Corpus Christi, TX 78414Off Market
- $---- bd-- ba2.2k sqft4118 Nadia Dr, Corpus Christi, TX 78414Sold
- $394,700-- bd-- ba2.1k sqft4126 Nadia Dr, Corpus Christi, TX 78414Off Market
- $425,0004 bd3 ba2k sqft4105 Talbot Dr, Corpus Christi, TX 78414New Construction
A local agent can set up tours, give advice and negotiate with sellers.
A local lender can help you make sure your offer is ready when you are.
Similar homes
- $495,0005 bd4 ba3k sqft7630 Stampede Dr, Corpus Christi, TX 78414For Sale
 MLS ID #466637, Jean Marie Giegerich, Weichert REALTORS - The Place. South Texas MLS
 - $459,7774 bd3 ba2.3k sqft7730 Sophia Dr, Corpus Christi, TX 78414For Sale
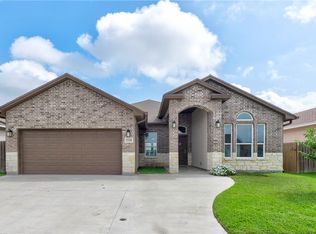 MLS ID #476292, Jo Celum, Latigo & Stone. South Texas MLS
 - $489,9004 bd3 ba2.5k sqft4110 Talbot Dr, Corpus Christi, TX 78414New Construction
 MLS ID #473294, Valerie Recio, Compass RE Texas, LLC.. South Texas MLS
 - $479,5004 bd4 ba2.6k sqft7718 Sophia Dr, Corpus Christi, TX 78414New Construction
 MLS ID #469658, Alyeh Azali Hatami Fardy, LPT Realty, LLC. South Texas MLS
 - $452,5004 bd3 ba2.2k sqft4118 Talbot Dr, Corpus Christi, TX 78414New ConstructionMLS ID #476359, Lezli Milner, eXp Realty LLC. South Texas MLS
- $429,6004 bd3 ba2.1k sqft4114 Talbot Dr, Corpus Christi, TX 78414New ConstructionMLS ID #477320, Josiah Salinas, Prime Real Estate. South Texas MLS
- $415,0005 bd3 ba2.4k sqft7213 Bryson Way, Corpus Christi, TX 78414For SaleMLS ID #479494, Tara Morgan, KM Premier Real Estate. South Texas MLS
- from $459,9005 bd3 ba2.4k sqftNeo Plan, Azali Estates/Moorland View - Southside, Corpus Christi, TX 78414New ConstructionAzali Homes
- $425,0004 bd3 ba2k sqft4105 Talbot Dr, Corpus Christi, TX 78414New ConstructionMLS ID #476443, Valerie Recio, Compass RE Texas, LLC.. South Texas MLS
- $455,0004 bd3 ba2.4k sqft4014 Talbot Dr, Corpus Christi, TX 78414New ConstructionMLS ID #462703, Lezli Milner, eXp Realty LLC. South Texas MLS
- $464,9004 bd3 ba2.4k sqft4106 Latitude St, Corpus Christi, TX 78414New ConstructionMLS ID #469532, Alyeh Azali Hatami Fardy, LPT Realty, LLC. South Texas MLS
- $550,0005 bd3 ba2.8k sqft7818 Leylah Dr, Corpus Christi, TX 78414New ConstructionMLS ID #471719, Lezli Milner, eXp Realty LLC. South Texas MLS
- $405,0005 bd3 ba2.3k sqft6725 Spurs Nation Dr, Corpus Christi, TX 78414For SaleMLS ID #476818, Juan Misael Gonzalez, RE/MAX Professionals. South Texas MLS
- $449,9004 bd3 ba2.1k sqft7806 Stover Dr, Corpus Christi, TX 78414New ConstructionSouth Texas MLS
- from $452,9004 bd3 ba2.2k sqftRoyal Majestic Plan, Cayo Del Oso, Corpus Christi, TX 78414New ConstructionFox Home Builders
- $439,8004 bd3 ba2.5k sqft(Undisclosed Address), Corpus Christi, TX 78414New ConstructionMLS ID #469656, Alyeh Azali Hatami Fardy, LPT Realty, LLC. South Texas MLS
- $539,9994 bd3 ba2.6k sqft1486 Dragonstone Ct, Corpus Christi, TX 78415New ConstructionMLS ID #479901, Freddie Gonzalez, Elegant Homes. South Texas MLS
- $349,0004 bd2 ba2k sqft7321 Star Gazer Dr, Corpus Christi, TX 78414For SaleMLS ID #479135, Gene Guernsey, Gene Guernsey & Assoc.Realtors. South Texas MLS
- $464,9904 bd3 ba2.5k sqft2401 Blessed St, Corpus Christi, TX 78418For SaleMLS ID #478076, Leon Summers, Hogan Homes. South Texas MLS
- $375,0004 bd2 ba2k sqft7609 Bayley Ln, Corpus Christi, TX 78414For SaleMLS ID #478280, Suzanne Taylor, Ultima Real Estate. South Texas MLS
