NEW PRICE + $10,000 for closing cost concessions!! Modern luxury meets a thoughtfully organic design in this exceptional new construction by Aurelia Homes. Offering 4 bedrooms, 3 bathrooms, and 2,509 square feet, this home features a beautifully curated interior with double kitchen islands, quartz countertops, waterfall-edge detail, light oak island cabinetry, white shaker-style upper cabinets with glass accents, upscale contemporary lighting, gas cook top, built-in oven and microwave, and a pot filler for added convenience. Wood-look porcelain tile runs throughout, while black doors and designer finishes create a bold, refined contrast. The primary suite is a true retreat with a spacious tiled walk-in shower, freestanding soaking tub, floor-to-ceiling tile work, white oak-inspired vanity finishes, and a large walk-in closet. Complete with a spacious laundry room, storage closet, mudroom/drop zone, and covered patio, this home blends style and function beautifully. Located just minutes from the new Creekside Elementary & Lexington Middle school, this offer offers great convenience in the southside newest developing community!
New construction
Price cut: $10K (9/4)
$479,900
4110 Talbot Dr, Corpus Christi, TX 78414
4beds
2,509sqft
Single Family Residence
Built in 2025
5,981 Square Feet Lot
$-- Zestimate®
$191/sqft
$-- HOA
What's special
Upscale contemporary lightingWaterfall-edge detailQuartz countertopsFloor-to-ceiling tile workCovered patioLarge walk-in closetWhite oak-inspired vanity finishes
- 221 days
- 87
- 10
Zillow last checked:
Listing updated:
Listed by:
Valerie Recio 361-774-1764,
Compass RE Texas, LLC.
Source: South Texas MLS,MLS#: 473294 Originating MLS: Corpus Christi
Facts & features
Interior
Bedrooms & bathrooms
- Bedrooms: 4
- Bathrooms: 3
- Full bathrooms: 3
Heating
- Central, Electric
Cooling
- Central Air
Appliances
- Included: Dishwasher, Gas Cooktop, Disposal, Microwave, Range Hood
- Laundry: Washer Hookup, Dryer Hookup
Features
- Open Floorplan, Cable TV, Kitchen Island
- Flooring: Tile
- Has fireplace: No
Interior area
- Total structure area: 2,509
- Total interior livable area: 2,509 sqft
Video & virtual tour
Property
Parking
- Total spaces: 2
- Parking features: Attached, Garage
- Attached garage spaces: 2
Features
- Levels: One
- Stories: 1
- Patio & porch: Covered, Patio
- Pool features: None
- Fencing: None
Lot
- Size: 5,981 Square Feet
- Features: Other
Details
- Parcel number: 535800430440
Construction
Type & style
- Home type: SingleFamily
- Property subtype: Single Family Residence
Materials
- Stone, Stucco
- Foundation: Slab
- Roof: Shingle
Condition
- New Construction
- New construction: Yes
- Year built: 2025
Utilities & green energy
- Sewer: Public Sewer
- Water: Public
- Utilities for property: Sewer Available, Water Available
Community & HOA
Community
- Features: Short Term Rental Allowed
- Subdivision: MOORLAND VIEW UNIT 2
HOA
- Has HOA: No
Location
- Region: Corpus Christi
Financial & listing details
- Price per square foot: $191/sqft
- Tax assessed value: $28,405
- Annual tax amount: $629
- Date on market: 3/16/2026
- Cumulative days on market: 222 days
- Listing agreement: Exclusive Right To Sell
- Listing terms: Cash,Conventional,FHA,VA Loan
Estimated market value
Not available
Estimated sales range
Not available
Not available
Price history
| Date | Event | Price |
|---|---|---|
| 9/4/2026 | Price change | $479,900-2%$191/sqft |
Source:  South Texas MLS #473294 Report a problem | ||
| 5/12/2026 | Price change | $489,900-1.9%$195/sqft |
Source: South Texas MLS #473294 Report a problem | ||
| 3/16/2026 | Listed for sale | $499,172$199/sqft |
Source: South Texas MLS #473294 Report a problem | ||
Public tax history
| Year | Property taxes | Tax assessment |
|---|---|---|
| 2025 | $629 | $28,405 |
Find assessor info on the county website
Monthly payment
Est. payment
Payment breakdown
Explore the cost of this home by adjusting the details. Changes won't be saved.Climate risks
Neighborhood: South Side
Nearby schools
Schools provided by the listing agent
- Elementary: Creekside
- Middle: Lexington
- High: Veterans Memorial
- District: Corpus Christi ISD
Source: South Texas MLS. This data may not be complete. We recommend contacting the local school district to confirm school assignments for this home.
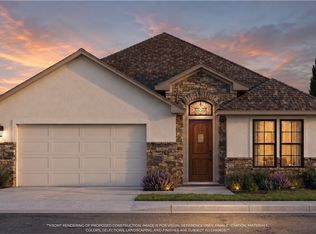
- $428,200-- bd-- ba-- sqft4106 Talbot Dr, Corpus Christi, TX 78414Off Market
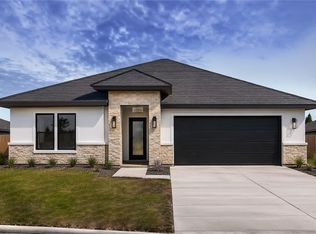
- $429,6004 bd3 ba2.1k sqft4114 Talbot Dr, Corpus Christi, TX 78414New Construction
- $450,0004 bd3 ba2.2k sqft4118 Talbot Dr, Corpus Christi, TX 78414New Construction
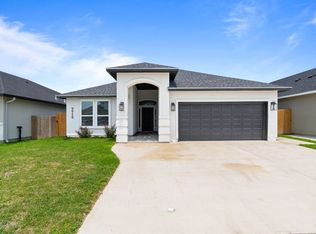
- $18,179-- bd-- ba-- sqft4122 Talbot Dr, Corpus Christi, TX 78414Off Market
Similar homes
- $469,9004 bd3 ba2.5k sqft3930 Azali Dr, Corpus Christi, TX 78414For Sale
 MLS ID #484211, Staycie Carrisalez, Ultima Real Estate. South Texas MLS
- $449,0004 bd3 ba2.3k sqft4217 Azali Dr, Corpus Christi, TX 78414For Sale
 MLS ID #474128, Matthew Forrester, RE/MAX ELITE. South Texas MLS
- $449,9004 bd3 ba2.3k sqft(Undisclosed Address), Corpus Christi, TX 78414New Construction
 MLS ID #482954, Sheila Anderson, LPT Realty, LLC. South Texas MLS
- $450,0004 bd3 ba2.3k sqft4009 Karo Dr, Corpus Christi, TX 78414For Sale
 MLS ID #475579, Lydia Ransom, RE/MAX Professionals. South Texas MLS
