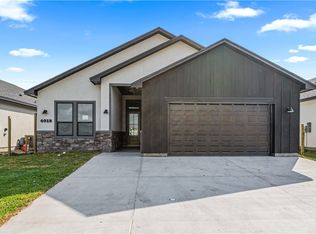
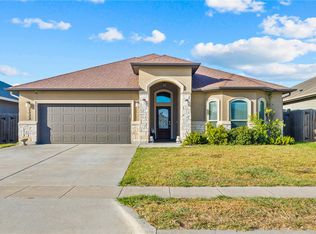
This stunning 2024-built home perfectly blends modern style, comfort, and thoughtful upgrades. Featuring 4 bedrooms, 3 bathrooms, and a spacious open-concept floor plan, this home is designed for both everyday living and effortless entertaining. The heart of the home is the beautiful kitchen, complete with generous counter space, abundant cabinetry, and designer light fixtures. The open living and dining areas flow seamlessly together and feature remote-controlled shades for added convenience. The private primary suite offers a spa-like retreat with a large walk-in shower, double vanities, and remote-controlled blackout shades for added privacy and restful sleep. The additional bedrooms are generously sized with excellent closet space, while two additional full bathrooms provide plenty of room for guests. Step outside to a covered back patio overlooking a low-maintenance backyard, perfect for relaxing or entertaining. This move-in-ready home offers the ideal combination of contemporary design, quality craftsmanship, and high-end upgrades in a beautifully designed 2024 build. Don't miss the opportunity to make this exceptional property your next home!
For sale
Price cut: $10K (9/17)
$430,000
4017 Fold Ln, Corpus Christi, TX 78414
4beds
2,308sqft
Single Family Residence
Built in 2024
5,980 Square Feet Lot
$-- Zestimate®
$186/sqft
$-- HOA
What's special
Low-maintenance backyardSpacious open-concept floor planSpa-like retreatCovered back patioLarge walk-in showerBeautiful kitchenGenerous counter space
- 102 days
- 192
- 20
Zillow last checked:
Listing updated:
Listed by:
Tiffany Burris 361-944-8176,
Luxe Realty Group
Source: South Texas MLS,MLS#: 479005 Originating MLS: Corpus Christi
Originating MLS: Corpus ChristiFacts & features
Interior
Bedrooms & bathrooms
- Bedrooms: 4
- Bathrooms: 3
- Full bathrooms: 3
Heating
- Central, Electric
Cooling
- Central Air
Appliances
- Included: Double Oven, Dishwasher, Gas Cooktop, Disposal, Microwave, Refrigerator
- Laundry: Washer Hookup, Dryer Hookup
Features
- Open Floorplan, Split Bedrooms, Window Treatments, Breakfast Bar, Kitchen Island
- Flooring: Tile
- Windows: Window Coverings
- Has fireplace: No
Interior area
- Total structure area: 2,308
- Total interior livable area: 2,308 sqft
Video & virtual tour
Property
Parking
- Total spaces: 4
- Parking features: Attached, Front Entry, Garage
- Attached garage spaces: 2
Features
- Levels: One
- Stories: 1
- Patio & porch: Covered, Patio
- Pool features: None
- Fencing: Wood
Lot
- Size: 5,980 Square Feet
- Features: Subdivided
Details
- Parcel number: 603432
Construction
Type & style
- Home type: SingleFamily
- Property subtype: Single Family Residence
Materials
- Stone, Stucco
- Foundation: Slab
- Roof: Shingle
Condition
- Year built: 2024
Utilities & green energy
- Sewer: Public Sewer
- Water: Public
- Utilities for property: Sewer Available, Water Available
Community & HOA
Community
- Subdivision: Moorland View
HOA
- Has HOA: No
Location
- Region: Corpus Christi
Financial & listing details
- Price per square foot: $186/sqft
- Tax assessed value: $426,937
- Annual tax amount: $7,258
- Date on market: 7/6/2026
- Cumulative days on market: 103 days
- Listing agreement: Exclusive Right To Sell
- Listing terms: Cash,Conventional,FHA,VA Loan
Estimated market value
Not available
Estimated sales range
Not available
Not available
Price history
| Date | Event | Price |
|---|---|---|
| 9/17/2026 | Price change | $430,000-2.3%$186/sqft |
Source:  South Texas MLS #479005 Report a problem South Texas MLS #479005 Report a problem | ||
| 7/6/2026 | Listed for sale | $440,000$191/sqft |
Source: South Texas MLS #479005 Report a problem | ||
Public tax history
| Year | Property taxes | Tax assessment |
|---|---|---|
| 2025 | $7,258 +1074.9% | $426,937 +1403% |
| 2024 | $618 +2% | $28,405 |
| 2023 | $605 | $28,405 |
Find assessor info on the county website
Monthly payment
Est. payment
Payment breakdown
Explore the cost of this home by adjusting the details. Changes won't be saved.Climate risks
Neighborhood: South Side
Nearby schools
Schools provided by the listing agent
- Elementary: Creekside
- Middle: Adkins
- High: Veterans Memorial
- District: Corpus Christi ISD
Source: South Texas MLS. This data may not be complete. We recommend contacting the local school district to confirm school assignments for this home.
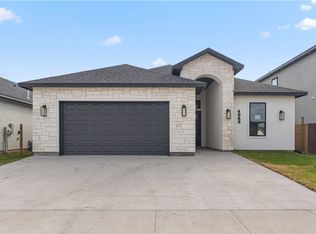

Similar homes
- $449,9004 bd3 ba2.3k sqft(Undisclosed Address), Corpus Christi, TX 78414New Construction
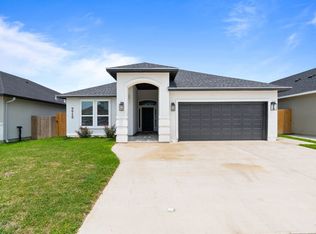 MLS ID #482954, Sheila Anderson, LPT Realty, LLC. South Texas MLS
 - $430,0004 bd3 ba2.2k sqft4026 Fold Ln, Corpus Christi, TX 78414For Sale
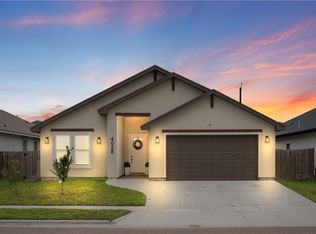 MLS ID #476926, Arnold Garza, Mirabal Montalvo & Associates. South Texas MLS
 - $449,0004 bd3 ba2.3k sqft4201 Karo Dr, Corpus Christi, TX 78414For Sale
 MLS ID #478810, Celeste Arredondo, Costa Sur Real Estate. South Texas MLS
 - $435,0004 bd3 ba2.2k sqft6822 Mets Ct, Corpus Christi, TX 78414For Sale
 MLS ID #481037, Julia Quinones, Keller Williams Coastal Bend. South Texas MLS
