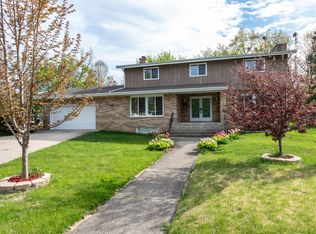
A rare, full 2-story home located on a picturesque cul-de-sac. This home is move-in ready, all you need to do is bring your belongings and enjoy. Made for large families that love to host, there is room to roam in this four bedroom, two bath home. The kitchen is an absolute dream - with a HUGE island featuring water and electric. The over-sized windows let in natural light throughout both floors. You have to see the stone fireplace in the family room, perfect for days as the snow gently falls in the enormous backyard. The basement is mostly finished, with a fully finished gathering room with fireplace, and a stubbed out bathroom just waiting to be finished. Built within walking distance to both the elementary and junior high schools, as well as "38 Acres Park", multiple fishing ponds, and downtown Winthrop Harbor!
Sold for $360,000
$360,000
818 Geddes Ave, Winthrop Harbor, IL 60096
4beds
2,896sqft
SingleFamily
Built in 1969
0.28 Acres Lot
$381,800 Zestimate®
$124/sqft
$2,816 Estimated rent
Home value
$381,800
$344,000 - $424,000
$2,816/mo
Zestimate® history
Owner options
List your home for rent
$2,816/mo
Rent Zestimate®
Find your next renter with Zillow Rental Manager. Plus, with online applications, you can quickly screen prospective tenants – for free.
$2,816/mo
Rent Zestimate®
Refinance and save
$2,906/mo
Est. payment
Refinancing to a lower rate could help reduce your monthly payments and save thousands over the life of the loan.
$2,906/mo
Est. payment
Explore your selling options
Work with a Zillow partner agent
Leverage their expertise and Zillow's premium Showcase listings to get your home seen by more buyers.
Get startedList with your own agent
Get your home in front of millions of buyers by listing it on Zillow.
Learn how to do itSell it yourself
Take full control of how buyers see your home on Zillow by listing For Sale by Owner (FSBO).
List your homeWhat's special
Facts & features
Interior
Bedrooms & bathrooms
- Bedrooms: 4
- Bathrooms: 2
- Full bathrooms: 2
Heating
- Forced air, Gas
Cooling
- Central
Appliances
- Included: Dishwasher, Microwave, Range / Oven
Features
- Flooring: Tile, Carpet, Hardwood, Linoleum / Vinyl
- Basement: Partially finished
- Has fireplace: Yes
Interior area
- Total interior livable area: 2,896 sqft
Property
Parking
- Total spaces: 6
- Parking features: Garage - Attached
Features
- Exterior features: Brick
Lot
- Size: 0.28 Acres
Details
- Parcel number: 0409223012
Construction
Type & style
- Home type: SingleFamily
Materials
- Roof: Asphalt
Condition
- Year built: 1969
Utilities & green energy
- Sewer: Sewer-Public
Community & HOA
Location
- Region: Winthrop Harbor
Financial & listing details
- Price per square foot: $124/sqft
- Tax assessed value: $375,890
- Annual tax amount: $12,616
Price history
| Date | Event | Price |
|---|---|---|
| 8/14/2025 | Sold | $360,000+84.6%$124/sqft |
Source: Public Record Report a problem | ||
| 4/20/2020 | Sold | $195,000-2.5%$67/sqft |
Source: Public Record Report a problem | ||
| 2/7/2020 | Pending sale | $199,900$69/sqft |
Source: Keller Williams North Shore West #10626550 Report a problem | ||
| 12/14/2019 | Listed for sale | $199,900$69/sqft |
Source: RE/MAX Showcase #10421133 Report a problem | ||
| 12/6/2019 | Pending sale | $199,900$69/sqft |
Source: RE/MAX Showcase #10421133 Report a problem | ||
| 11/8/2019 | Listed for sale | $199,900$69/sqft |
Source: RE/MAX Showcase #10421133 Report a problem | ||
| 9/23/2019 | Pending sale | $199,900$69/sqft |
Source: RE/MAX Showcase #10421133 Report a problem | ||
| 9/20/2019 | Price change | $199,900-7%$69/sqft |
Source: RE/MAX Showcase #10421133 Report a problem | ||
| 6/29/2019 | Price change | $214,900-4.4%$74/sqft |
Source: RE/MAX Showcase #10421133 Report a problem | ||
| 6/18/2019 | Listed for sale | $224,900+34.7%$78/sqft |
Source: RE/MAX Showcase #10421133 Report a problem | ||
| 10/10/2013 | Sold | $167,000-4.5%$58/sqft |
Source: Public Record Report a problem | ||
| 8/28/2013 | Price change | $174,900-2.8%$60/sqft |
Source: RE/MAX Professionals Select #08386038 Report a problem | ||
| 8/4/2013 | Price change | $179,900-5.3%$62/sqft |
Source: RE/MAX Professionals Select #08386038 Report a problem | ||
| 7/25/2013 | Price change | $189,900-5%$66/sqft |
Source: RE/MAX Professionals Select #08386038 Report a problem | ||
| 7/4/2013 | Listed for sale | $199,900+110.4%$69/sqft |
Source: Re/Max Professionals Select #08386038 Report a problem | ||
| 3/25/2013 | Sold | $95,000-26.8%$33/sqft |
Source: Public Record Report a problem | ||
| 1/16/2013 | Price change | $129,750-7.3%$45/sqft |
Source: RE/MAX Showcase #08212093 Report a problem | ||
| 11/2/2012 | Listed for sale | $139,900-30%$48/sqft |
Source: RE/MAX Showcase #08212093 Report a problem | ||
| 11/16/1999 | Sold | $200,000$69/sqft |
Source: Public Record Report a problem | ||
Public tax history
| Year | Property taxes | Tax assessment |
|---|---|---|
| 2024 | $12,616 +7.6% | $137,311 +9.6% |
| 2023 | $11,722 +12.3% | $125,284 +14.6% |
| 2022 | $10,440 -2.5% | $109,361 +14.6% |
| 2021 | $10,710 +6.2% | $95,391 +11.2% |
| 2020 | $10,087 +2.1% | $85,793 +5.4% |
| 2019 | $9,881 +4.4% | $81,398 +4.8% |
| 2018 | $9,467 | $77,686 +6.3% |
| 2017 | $9,467 +3% | $73,082 +5% |
| 2016 | $9,192 +18.1% | $69,576 +9% |
| 2015 | $7,786 +2.3% | $63,807 +15.6% |
| 2014 | $7,611 +13.4% | $55,194 -3.8% |
| 2012 | $6,711 -5.8% | $57,356 -24.6% |
| 2011 | $7,123 +2.2% | $76,099 -9.4% |
| 2010 | $6,970 +2.4% | $83,967 -7.2% |
| 2009 | $6,808 +0.4% | $90,511 -0.8% |
| 2008 | $6,780 +5.9% | $91,269 +5.7% |
| 2006 | $6,403 +11.9% | $86,323 |
| 2005 | $5,723 +3.9% | -- |
| 2004 | $5,509 +2.4% | -- |
| 2003 | $5,380 +2.9% | -- |
| 2002 | $5,226 -3.4% | -- |
| 2001 | $5,410 +10% | $69,983 +3.2% |
| 2000 | $4,920 | $67,819 |
Find assessor info on the county website
Neighborhood: 60096
Nearby homes
- $359,9004 bd3 ba2.8k sqft818 Geddes Ct, Winthrop Harbor, IL 60096Sold
- $277,0003 bd2 ba1.8k sqft812 Geddes Ct, Winthrop Harbor, IL 60096Sold

- $287,5003 bd2 ba1.2k sqft812 Geddes Ave, Winthrop Harbor, IL 60096Sold
- $277,0003 bd2 ba1.2k sqft839 Russell Ave, Winthrop Harbor, IL 60096Off Market
- $308,8003 bd2 ba1.2k sqft841 Russell Ave, Winthrop Harbor, IL 60096Off Market
- $505,0005 bd4 ba3.6k sqft819 Geddes Ave, Winthrop Harbor, IL 60096Off Market
- $340,3005 bd3 ba1.5k sqft806 Geddes Ct, Winthrop Harbor, IL 60096Off Market
- $296,1005 bd3 ba1.5k sqft806 Geddes Ave, Winthrop Harbor, IL 60096Off Market
Nearby schools
GreatSchools rating
- 8/10North Prairie Jr High SchoolGrades: 5-8Distance: 0.5 mi
- 8/10Zion-Benton East High SchoolGrades: 9-12Distance: 1.8 mi
- 5/10Westfield SchoolGrades: PK-4Distance: 0.5 mi
Schools provided by the listing agent
- Elementary: Westfield School
- Middle: North Prairie Junior High School
- District: 126
Source: The MLS. This data may not be complete. We recommend contacting the local school district to confirm school assignments for this home.
Get a cash offer in 3 minutes
Find out how much your home could sell for in as little as 3 minutes with a no-obligation cash offer.
Estimated market value
$381,800
Get a cash offer in 3 minutes
Find out how much your home could sell for in as little as 3 minutes with a no-obligation cash offer.
Estimated market value
$381,800
- Illinois
- Lake County
- Winthrop Harbor
- 60096
- 818 Geddes Ave
