DEAD END CUL-DE-SAC - EXTRA LARGE TWO STORY HOME with over 4,200 finished square feet! Welcome to 818 Geddes Ct - where updates, space, and location come together in a rare full two-story home on a quiet cul-de-sac in Winthrop Harbor. This 4-bedroom, 2-1/2 bath home is perfectly situated on a pie-shaped lot, offering an oversized backyard ideal for entertaining, relaxing, or play. The covered front porch is so welcoming, and you will love to decorate with each holiday! Step inside to find a bright and airy layout with hardwood floors throughout most of the home. The expansive kitchen is truly the heart of the home, featuring a huge island with built-in water and electric, granite counters, abundant cabinetry, and new stainless steel refrigerator and dishwasher plus there is a newer microwave and oven/stove. The open flow leads into a cozy family room and formal dining room filled with natural light. The large living room features a stunning floor-to-ceiling stone wood burning fireplace, creating a warm focal point for gatherings. The main floor now includes a beautifully updated full bath with a luxurious 5-head shower and ceramic tile surround, plus a reconfigured laundry room with pantry storage and folding space. Upstairs, all bedrooms are extra large (I promise nobody will complain about the size of their room) with hardwood floors and ample closet space. A beautiful full remodeled bathroom upstairs too! The finished basement is made for entertaining and has been opened up and remodeled with new flooring, lighting, a built-in bar, kitchenette with refrigerator and sink, half bath with high-flow toilet, and game space (pool/ping pong table stays!) plus includes a 2nd gorgeous wood burning fireplace! Mechanical and system updates include: new 200-amp electric panel, tankless hot water heater for endless hot water, new sump pump with battery backup, new radon mitigation system, and shut-off valves for heating on all three levels (radiant heat provided by the endless hot water heater tank plus Central Air through the handler) Nearly all windows have been replaced (except basement). Located within walking distance to elementary and junior high schools, 38 Acres Park, fishing ponds, downtown shops, and just minutes from North Point Marina. This home offers the space, condition, and location you've been waiting for!
Closed
$359,900
818 Geddes Ct, Winthrop Harbor, IL 60096
4beds
2,896sqft
Single Family Residence
Built in 1969
0.28 Acres Lot
$376,000 Zestimate®
$124/sqft
$3,023 Estimated rent
Home value
$376,000
$338,000 - $417,000
$3,023/mo
Zestimate® history
Owner options
List your home for rent
$3,023/mo
Rent Zestimate®
Find your next renter with Zillow Rental Manager. Plus, with online applications, you can quickly screen prospective tenants – for free.
$3,023/mo
Rent Zestimate®
Refinance and save
$2,758/mo
Est. payment
Refinancing to a lower rate could help reduce your monthly payments and save thousands over the life of the loan.
$2,758/mo
Est. payment
Explore your selling options
Work with a Zillow partner agent
Leverage their expertise and Zillow's premium Showcase listings to get your home seen by more buyers.
Get startedList with your own agent
Get your home in front of millions of buyers by listing it on Zillow.
Learn how to do itSell it yourself
Take full control of how buyers see your home on Zillow by listing For Sale by Owner (FSBO).
List your homeWhat's special
Gorgeous wood burning fireplaceHuge islandCozy family roomQuiet cul-de-sacNew stainless steel refrigeratorOversized backyardBright and airy layout
Zillow last checked:
Listing updated:
Listed by:
Lori Mattice 847-764-4663,
RE/MAX Plaza
Bought with:
Lori Mattice
RE/MAX Plaza
Jaciel Pacheco
RE/MAX Plaza
Source: MRED as distributed by MLS GRID,MLS#: 12363741
Facts & features
Interior
Bedrooms & bathrooms
- Bedrooms: 4
- Bathrooms: 3
- Full bathrooms: 2
- 1/2 bathrooms: 1
Rooms
- Room types: Foyer, Game Room, Loft, Recreation Room
Primary bedroom
- Features: Flooring (Hardwood)
- Level: Second
- Area: 165 Square Feet
- Dimensions: 15X11
Bedroom 2
- Features: Flooring (Hardwood)
- Level: Second
- Area: 154 Square Feet
- Dimensions: 14X11
Bedroom 3
- Features: Flooring (Hardwood)
- Level: Second
- Area: 154 Square Feet
- Dimensions: 14X11
Bedroom 4
- Features: Flooring (Hardwood)
- Level: Second
- Area: 165 Square Feet
- Dimensions: 15X11
Dining room
- Features: Flooring (Hardwood)
- Level: Main
- Area: 121 Square Feet
- Dimensions: 11X11
Family room
- Features: Flooring (Hardwood)
- Level: Main
- Area: 260 Square Feet
- Dimensions: 20X13
Foyer
- Features: Flooring (Ceramic Tile)
- Level: Main
- Area: 84 Square Feet
- Dimensions: 12X7
Game room
- Features: Flooring (Other)
- Level: Basement
- Area: 390 Square Feet
- Dimensions: 26X15
Kitchen
- Features: Kitchen (Eating Area-Table Space, Island), Flooring (Hardwood)
- Level: Main
- Area: 300 Square Feet
- Dimensions: 20X15
Laundry
- Features: Flooring (Vinyl)
- Level: Main
- Area: 72 Square Feet
- Dimensions: 9X8
Living room
- Features: Flooring (Hardwood)
- Level: Main
- Area: 308 Square Feet
- Dimensions: 22X14
Loft
- Features: Flooring (Hardwood)
- Level: Second
- Area: 104 Square Feet
- Dimensions: 13X8
Recreation room
- Features: Flooring (Carpet)
- Level: Basement
- Area: 520 Square Feet
- Dimensions: 26X20
Heating
- Radiant
Cooling
- Central Air
Appliances
- Included: Range, Microwave, Dishwasher
- Laundry: Main Level, Gas Dryer Hookup, In Unit
Features
- Wet Bar, 1st Floor Full Bath, Built-in Features, Open Floorplan, Granite Counters
- Flooring: Hardwood
- Windows: Screens
- Basement: Finished,Bath/Stubbed,Full
- Number of fireplaces: 2
- Fireplace features: Wood Burning, Family Room, Living Room
Interior area
- Total structure area: 4,224
- Total interior livable area: 2,896 sqft
- Finished area below ground: 1,328
Property
Parking
- Total spaces: 6
- Parking features: Concrete, Garage Door Opener, On Site, Garage Owned, Attached, Off Street, Driveway, Owned, Garage
- Attached garage spaces: 2
- Has uncovered spaces: Yes
Accessibility
- Accessibility features: No Disability Access
Features
- Stories: 2
- Patio & porch: Patio
Lot
- Size: 0.28 Acres
- Dimensions: 113 X 55 X 137
- Features: Cul-De-Sac
Details
- Parcel number: 04092230120000
- Special conditions: None
Construction
Type & style
- Home type: SingleFamily
- Architectural style: Colonial
- Property subtype: Single Family Residence
Materials
- Brick, Cedar
- Foundation: Concrete Perimeter
- Roof: Asphalt
Condition
- New construction: No
- Year built: 1969
Utilities & green energy
- Electric: Circuit Breakers, 200+ Amp Service
- Sewer: Public Sewer
- Water: Public
Community & HOA
Community
- Features: Park, Tennis Court(s), Lake, Curbs, Sidewalks, Street Lights, Street Paved
HOA
- Services included: None
Location
- Region: Winthrop Harbor
Financial & listing details
- Price per square foot: $124/sqft
- Annual tax amount: $12,615
- Date on market: 5/16/2025
- Listing terms: VA
- Ownership: Fee Simple
Price history
| Date | Event | Price |
|---|---|---|
| 7/25/2025 | Sold | $359,900$124/sqft |
Source:  MRED as distributed by MLS GRID #12363741 Report a problem MRED as distributed by MLS GRID #12363741 Report a problem | ||
| 6/22/2025 | Contingent | $359,900$124/sqft |
Source: MRED as distributed by MLS GRID #12363741 Report a problem | ||
| 6/18/2025 | Price change | $359,900-2.7%$124/sqft |
Source: MRED as distributed by MLS GRID #12363741 Report a problem | ||
| 5/16/2025 | Listed for sale | $369,900-5.1%$128/sqft |
Source: MRED as distributed by MLS GRID #12363741 Report a problem | ||
| 5/8/2025 | Listing removed | $389,900$135/sqft |
Source: MRED as distributed by MLS GRID #12349952 Report a problem | ||
| 4/28/2025 | Listed for sale | $389,900+99.9%$135/sqft |
Source: MRED as distributed by MLS GRID #12349952 Report a problem | ||
| 4/3/2020 | Sold | $195,000+16.8%$67/sqft |
Source: MRED as distributed by MLS GRID #10626550 Report a problem | ||
| 10/2/2013 | Sold | $167,000$58/sqft |
Source: Agent Provided Report a problem | ||
Public tax history
Tax history is unavailable.
Neighborhood: 60096
Nearby homes
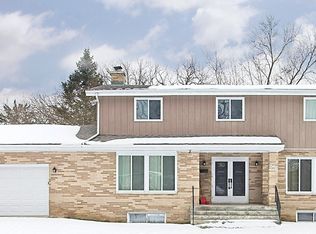
- $360,0004 bd2 ba2.8k sqft818 Geddes Ave, Winthrop Harbor, IL 60096Sold
- $277,0003 bd2 ba1.8k sqft812 Geddes Ct, Winthrop Harbor, IL 60096Sold

- $287,5003 bd2 ba1.2k sqft812 Geddes Ave, Winthrop Harbor, IL 60096Sold
- $285,9003 bd2 ba1.2k sqft839 Russell Ave, Winthrop Harbor, IL 60096Off Market
- $319,2003 bd2 ba1.2k sqft841 Russell Ave, Winthrop Harbor, IL 60096Off Market
- $518,2005 bd4 ba3.6k sqft819 Geddes Ave, Winthrop Harbor, IL 60096Off Market
- $332,0005 bd3 ba1.5k sqft806 Geddes Ct, Winthrop Harbor, IL 60096Off Market
- $303,7005 bd3 ba1.5k sqft806 Geddes Ave, Winthrop Harbor, IL 60096Off Market
Nearby schools
GreatSchools rating
- 8/10North Prairie Jr High SchoolGrades: 5-8Distance: 0.5 mi
- 8/10New Tech High - Zion-Benton EastGrades: 9-12Distance: 1.8 mi
- 5/10Westfield SchoolGrades: PK-4Distance: 0.5 mi
Schools provided by the listing agent
- Elementary: Westfield Elementary School
- Middle: North Prairie Junior High School
- High: Zion-Benton Twnshp Hi School
- District: 1
Source: MRED as distributed by MLS GRID. This data may not be complete. We recommend contacting the local school district to confirm school assignments for this home.
Get a cash offer in 3 minutes
Find out how much your home could sell for in as little as 3 minutes with a no-obligation cash offer.
Estimated market value
$376,000
Get a cash offer in 3 minutes
Find out how much your home could sell for in as little as 3 minutes with a no-obligation cash offer.
Estimated market value
$376,000
- Illinois
- Lake County
- Winthrop Harbor
- 60096
- 818 Geddes Ct
Nearby cities
Nearby zip codes
Other Winthrop Harbor Topics
