MULTIPLE OFFERS RECEIVED We have received multiple offers on this property. Please submit your highest and best offer by 7:00 PM on March 3rd. The seller will review all offers and respond by 9:00 PM on March 3rd. Thank you for your interest in this property! Discover this immaculate 3-bedroom, 2-bath home in the highly sought-after Morganton Reserve Subdivision in the City of Maryville! Situated on a beautifully landscaped corner lot, this home offers modern convenience, thoughtful upgrades, and a prime location just minutes from shopping, dining, and everything Maryville has to offer. Features You'll Love: Custom Master Suite - Relax in the jacuzzi bathtub with a lifetime warranty and enjoy the newly tiled, handicap-accessible walk-in shower. The master closet features custom cabinetry and connects to a spacious laundry room with built-in cabinets for extra storage. Gourmet Kitchen - Stunning granite countertops, a large island, and custom cabinetry with under cabinet, remote controlled lighting. Plus, a formal dining room for hosting guests! Move-In Ready Interiors - Fresh paint inside and out, new carpet in bedrooms, gorgeous hardwood floors in main areas, and luxury vinyl plank in bathrooms and laundry room for durability and style. Outdoor Oasis - Enjoy the screened-in porch with extra fine screening to keep pests away. The irrigation system, rock beds, and 360-degree landscaping make for easy maintenance, while the new vinyl fencing adds privacy. An outside electrical box is ready for your hot tub! Extra Perks - A dehumidifier under the house, wood shelving in the 2-car garage, and lots of natural light throughout complete this perfect home. This like-new home is truly move-in ready and offers quality, comfort, and convenience in an unbeatable location. Don't miss out—schedule your private tour today!
Closed
$590,000
818 Kingfisher St, Maryville, TN 37801
3beds
2,423sqft
Single Family Residence, Residential
Built in 2018
0.26 Acres Lot
$593,400 Zestimate®
$243/sqft
$2,662 Estimated rent
Home value
$593,400
$540,000 - $653,000
$2,662/mo
Zestimate® history
Owner options
List your home for rent
$2,662/mo
Rent Zestimate®
Find your next renter with Zillow Rental Manager. Plus, with online applications, you can quickly screen prospective tenants – for free.
$2,662/mo
Rent Zestimate®
Refinance and save
$3,461/mo
Est. payment
Refinancing to a lower rate could help reduce your monthly payments and save thousands over the life of the loan.
$3,461/mo
Est. payment
Explore your selling options
Work with a Zillow partner agent
Leverage their expertise and Zillow's premium Showcase listings to get your home seen by more buyers.
Get startedList with your own agent
Get your home in front of millions of buyers by listing it on Zillow.
Learn how to do itSell it yourself
Take full control of how buyers see your home on Zillow by listing For Sale by Owner (FSBO).
List your homeWhat's special
Zillow last checked:
Listing updated:
Listed by:
Pamela Lane 865-805-5705,
Realty Executives Associates,
Ann Drake 865-250-9472,
Realty Executives Associates
Bought with:
Ann Drake, 339554
Realty Executives Associates
Source: RealTracs MLS as distributed by MLS GRID,MLS#: 2873737
Facts & features
Interior
Bedrooms & bathrooms
- Bedrooms: 3
- Bathrooms: 2
- Full bathrooms: 2
- Main level bedrooms: 3
Dining room
- Features: Formal
- Level: Formal
Kitchen
- Features: Pantry
- Level: Pantry
Heating
- Central, Electric, Other
Cooling
- Central Air, Ceiling Fan(s)
Appliances
- Included: Dishwasher, Disposal, Dryer, Microwave, Refrigerator, Oven, Washer
- Laundry: Washer Hookup, Electric Dryer Hookup
Features
- Ceiling Fan(s)
- Flooring: Carpet, Wood, Vinyl
- Basement: Crawl Space
- Number of fireplaces: 1
- Fireplace features: Gas
Interior area
- Total structure area: 2,423
- Total interior livable area: 2,423 sqft
- Finished area above ground: 2,423
Property
Parking
- Total spaces: 2
- Parking features: Garage Door Opener, Attached
- Attached garage spaces: 2
Features
- Levels: One
- Stories: 1
- Patio & porch: Patio
Lot
- Size: 0.26 Acres
- Dimensions: 77 x 124 x 96 x 121
- Features: Corner Lot, Level, Rolling Slope
Details
- Parcel number: 068A E 00100 000
- Special conditions: Standard
Construction
Type & style
- Home type: SingleFamily
- Architectural style: Other
- Property subtype: Single Family Residence, Residential
Materials
- Vinyl Siding, Other, Brick
Condition
- New construction: No
- Year built: 2018
Utilities & green energy
- Sewer: Public Sewer
Community & HOA
Community
- Security: Security System, Smoke Detector(s)
- Subdivision: Morganton Reserve
HOA
- Has HOA: Yes
- Amenities included: Playground, Sidewalks
- HOA fee: $40 monthly
Location
- Region: Maryville
Financial & listing details
- Price per square foot: $243/sqft
- Tax assessed value: $473,200
- Annual tax amount: $3,655
- Date on market: 5/9/2025
Price history
| Date | Event | Price |
|---|---|---|
| 4/2/2025 | Sold | $590,000+3.5%$243/sqft |
Source:  RealTracs MLS as distributed by MLS GRID #2873737 Report a problem RealTracs MLS as distributed by MLS GRID #2873737 Report a problem | ||
| 3/4/2025 | Pending sale | $570,000$235/sqft |
Source:  East Tennessee Realtors #1291404 Report a problem East Tennessee Realtors #1291404 Report a problem | ||
| 2/28/2025 | Listed for sale | $570,000+86.2%$235/sqft |
Source: East Tennessee Realtors #1291404 Report a problem | ||
| 10/18/2018 | Sold | $306,070$126/sqft |
Source: East Tennessee Realtors #1045210 Report a problem | ||
Public tax history
| Year | Property taxes | Tax assessment |
|---|---|---|
| 2025 | $3,809 +4.2% | $118,300 |
| 2024 | $3,655 | $118,300 |
| 2023 | $3,655 -1.2% | $118,300 +51.6% |
| 2022 | $3,700 | $78,050 |
| 2021 | $3,700 | $78,050 |
| 2020 | $3,700 +91.9% | $78,050 |
| 2019 | $1,928 +442.3% | $78,050 +940.7% |
| 2018 | $356 +1.3% | $7,500 |
| 2017 | $351 +93.9% | $7,500 |
| 2016 | $181 +12.2% | $7,500 |
| 2015 | $161 | $7,500 |
| 2014 | -- | $7,500 |
| 2013 | $161 | $7,500 |
Find assessor info on the county website
Neighborhood: 37801
Nearby homes
- $648,1004 bd4 ba3.1k sqft826 Kingfisher St, Maryville, TN 37801Off Market
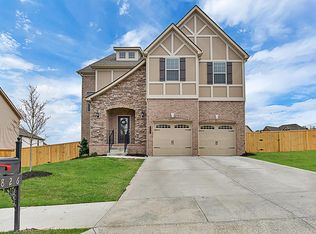
- $637,7004 bd3 ba2.9k sqft830 Kingfisher St, Maryville, TN 37801Off Market
- $516,300-- bd2 ba1.9k sqft2233 Scarlet Tanager St, Maryville, TN 37801Off Market
- $640,0004 bd4 ba3.1k sqft829 Kingfisher St, Maryville, TN 37801Sold
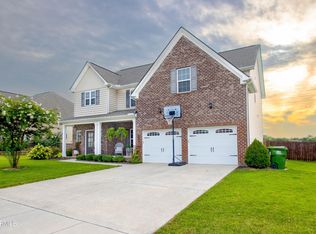
- $600,0004 bd4 ba2.8k sqft2426 Drake St, Maryville, TN 37801Sold
- $565,300-- bd2 ba2.3k sqft825 Kingfisher St, Maryville, TN 37801Off Market
- $618,100-- bd3 ba3k sqft821 Kingfisher St, Maryville, TN 37801Off Market
- $825,900-- bd4 ba3.5k sqft833 Kingfisher St, Maryville, TN 37801Off Market
Nearby schools
GreatSchools rating
- 5/10Mary Blount Elementary SchoolGrades: PK-5Distance: 1.7 mi
- 7/10Carpenters Middle SchoolGrades: 6-8Distance: 4 mi
- 7/10William Blount High SchoolGrades: 9-12Distance: 0.9 mi
Schools provided by the listing agent
- Elementary: Sam Houston Elementary
- Middle: Montgomery Ridge Intermediate School
- High: Maryville High School
Source: RealTracs MLS as distributed by MLS GRID. This data may not be complete. We recommend contacting the local school district to confirm school assignments for this home.
Get a cash offer in 3 minutes
Find out how much your home could sell for in as little as 3 minutes with a no-obligation cash offer.
Estimated market value
$593,400
Get a cash offer in 3 minutes
Find out how much your home could sell for in as little as 3 minutes with a no-obligation cash offer.
Estimated market value
$593,400
- Tennessee
- Blount County
- Maryville
- 37801
- 818 Kingfisher St
Nearby cities
Nearby zip codes
Other Maryville Topics
