Open House SATURDAY, Aug 26th 2-4. Fixtures, design, and color in this Maryville city home are absolutely magazine worthy. Engineered hardwood floors, arched doorways, 9-foot ceilings, deep crown molding, on-trend light fixtures, an open concept, and loads of natural light welcome friends and family. The special features and pops of color throughout are in ALL the right places! Your backyard will be the one where everyone wants to hang out! The volcanic black inground pool with waterfall, color-changing lights, custom stone columns and pavers, turf grass (to keep grass out of the pool), gazebo, and firepit will be the envy of all your neighbors. The covered porch is another perfect spot to supervise kids in the pool. Fire up your grill and get the party started! Kitchen updates include gorgeous, unique quartz countertops, white subway tile backsplash, painted Shaker-style cabinets, new cabinet hardware, and open shelving. The super-sized pantry will quickly become a favorite! Or perhaps it will be the coffee bar? The main level home office, which is tucked behind a stunning, green barn door, boasts ample built-in shelving, and faces the back yard. It's easy to sneak in some work while keeping an eye on the kids in the pool! Strategic, hidden placement of the mudroom area right off the 2-car garage helps keep living areas tidy. Sellers updated the main level half bath with modern colors, light fixtures, and mirror. The staircase lined with wrought iron railing adds to the luxury of this home. The massive primary suite with ensuite bathroom boasts dramatic amounts of natural light - with a bird's eye view of your enchanting backyard and pool. Sellers have updated primary bathroom flooring, painted cabinets, added fashionable accent wallpaper, mirrors, and light fixtures. No need to purge - everything will have a place in this colossal walk-in closet! All 4 bedrooms and the bonus room are upstairs and fully carpeted.
Closed
$640,000
829 Kingfisher St, Maryville, TN 37801
4beds
3,156sqft
Single Family Residence, Residential
Built in 2017
0.36 Acres Lot
$711,500 Zestimate®
$203/sqft
$3,988 Estimated rent
Home value
$711,500
$676,000 - $747,000
$3,988/mo
Zestimate® history
Owner options
List your home for rent
$3,988/mo
Rent Zestimate®
Find your next renter with Zillow Rental Manager. Plus, with online applications, you can quickly screen prospective tenants – for free.
$3,988/mo
Rent Zestimate®
Refinance and save
$3,747/mo
Est. payment
Refinancing to a lower rate could help reduce your monthly payments and save thousands over the life of the loan.
$3,747/mo
Est. payment
Explore your selling options
Work with a Zillow partner agent
Leverage their expertise and Zillow's premium Showcase listings to get your home seen by more buyers.
Get startedList with your own agent
Get your home in front of millions of buyers by listing it on Zillow.
Learn how to do itSell it yourself
Take full control of how buyers see your home on Zillow by listing For Sale by Owner (FSBO).
List your homeWhat's special
Zillow last checked:
Listing updated:
Listed by:
LeeAnne Johnson 865-444-2400,
United Real Estate Solutions
Bought with:
Aaron Fowler, 323873
Realty Executives Associates
Source: RealTracs MLS as distributed by MLS GRID,MLS#: 2835102
Facts & features
Interior
Bedrooms & bathrooms
- Bedrooms: 4
- Bathrooms: 4
- Full bathrooms: 3
- 1/2 bathrooms: 1
Bedroom 1
- Features: Walk-In Closet(s)
- Level: Walk-In Closet(s)
Dining room
- Features: Formal
- Level: Formal
Kitchen
- Features: Pantry
- Level: Pantry
Heating
- Central, Electric
Cooling
- Central Air
Appliances
- Included: Dishwasher, Disposal, Microwave, Oven
- Laundry: Washer Hookup, Electric Dryer Hookup
Features
- Flooring: Carpet, Wood, Vinyl
- Has fireplace: No
Interior area
- Total structure area: 3,156
- Total interior livable area: 3,156 sqft
- Finished area above ground: 3,156
Property
Parking
- Total spaces: 2
- Parking features: Attached
- Attached garage spaces: 2
Features
- Levels: Two
- Stories: 2
- Patio & porch: Patio
Lot
- Size: 0.36 Acres
- Features: Level
Details
- Parcel number: 068A A 00600 000
- Special conditions: Standard
Construction
Type & style
- Home type: SingleFamily
- Architectural style: Traditional
- Property subtype: Single Family Residence, Residential
Materials
- Frame, Vinyl Siding, Other, Brick
Condition
- New construction: No
- Year built: 2017
Community & HOA
Community
- Security: Security System, Smoke Detector(s)
- Subdivision: Morganton Reserve
HOA
- Has HOA: Yes
- Amenities included: Playground, Sidewalks
- HOA fee: $40 monthly
Location
- Region: Maryville
Financial & listing details
- Price per square foot: $203/sqft
- Tax assessed value: $600,700
- Annual tax amount: $3,815
- Date on market: 5/1/2025
Price history
| Date | Event | Price |
|---|---|---|
| 10/2/2023 | Sold | $640,000$203/sqft |
Source:  RealTracs MLS as distributed by MLS GRID #2835102 Report a problem RealTracs MLS as distributed by MLS GRID #2835102 Report a problem | ||
| 8/28/2023 | Pending sale | $640,000$203/sqft |
Source:  East Tennessee Realtors #1237354 Report a problem East Tennessee Realtors #1237354 Report a problem | ||
| 8/26/2023 | Listed for sale | $640,000+68.4%$203/sqft |
Source: East Tennessee Realtors #1237354 Report a problem | ||
| 10/21/2020 | Sold | $380,000-1.3%$120/sqft |
Source: East Tennessee Realtors #1129425 Report a problem | ||
| 9/17/2020 | Pending sale | $384,900$122/sqft |
Source: Southern Homes & Farms, LLC #1129425 Report a problem | ||
| 9/11/2020 | Listed for sale | $384,900+39.3%$122/sqft |
Source: Southern Homes & Farms, LLC #1129425 Report a problem | ||
| 12/28/2017 | Sold | $276,300$88/sqft |
Source: Public Record Report a problem | ||
Public tax history
| Year | Property taxes | Tax assessment |
|---|---|---|
| 2025 | $4,836 +4.2% | $150,175 |
| 2024 | $4,640 | $150,175 |
| 2023 | $4,640 +21.7% | $150,175 +86.6% |
| 2022 | $3,815 | $80,475 |
| 2021 | $3,815 +11.3% | $80,475 +11.3% |
| 2020 | $3,427 +91.9% | $72,300 |
| 2019 | $1,786 -48.2% | $72,300 -0.7% |
| 2018 | $3,450 +1% | $72,775 +870.3% |
| 2017 | $3,414 +1786.2% | $7,500 |
| 2016 | $181 +12.2% | $7,500 |
| 2015 | $161 | $7,500 |
| 2014 | -- | $7,500 |
| 2013 | $161 | $7,500 |
Find assessor info on the county website
Neighborhood: 37801
Nearby homes
- $565,300-- bd2 ba2.3k sqft825 Kingfisher St, Maryville, TN 37801Off Market
- $618,100-- bd3 ba3k sqft821 Kingfisher St, Maryville, TN 37801Off Market
- $590,0003 bd2 ba2.4k sqft818 Kingfisher St, Maryville, TN 37801Sold

- $648,1004 bd4 ba3.1k sqft826 Kingfisher St, Maryville, TN 37801Off Market
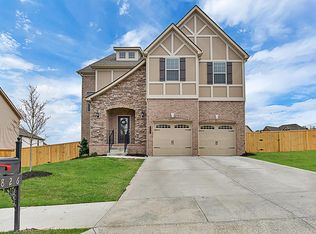
- $825,900-- bd4 ba3.5k sqft833 Kingfisher St, Maryville, TN 37801Off Market
- $624,500-- bd2 ba2.9k sqft817 Kingfisher St, Maryville, TN 37801Off Market
- $637,7004 bd3 ba2.9k sqft830 Kingfisher St, Maryville, TN 37801Off Market
- $533,800-- bd3 ba2.3k sqft903 Kingfisher St, Maryville, TN 37801Off Market
Nearby schools
GreatSchools rating
- 5/10Mary Blount Elementary SchoolGrades: PK-5Distance: 1.7 mi
- 7/10Carpenters Middle SchoolGrades: 6-8Distance: 4 mi
- 7/10William Blount High SchoolGrades: 9-12Distance: 0.9 mi
Schools provided by the listing agent
- Middle: Maryville Middle School
- High: Maryville High School
Source: RealTracs MLS as distributed by MLS GRID. This data may not be complete. We recommend contacting the local school district to confirm school assignments for this home.
Get a cash offer in 3 minutes
Find out how much your home could sell for in as little as 3 minutes with a no-obligation cash offer.
Estimated market value
$711,500
Get a cash offer in 3 minutes
Find out how much your home could sell for in as little as 3 minutes with a no-obligation cash offer.
Estimated market value
$711,500
- Tennessee
- Blount County
- Maryville
- 37801
- 829 Kingfisher St
Nearby cities
Nearby zip codes
Other Maryville Topics
