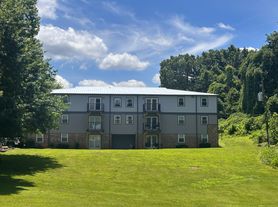
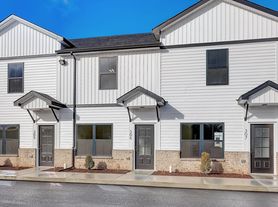
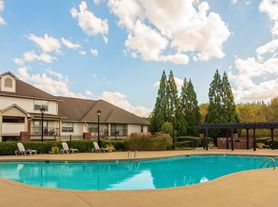
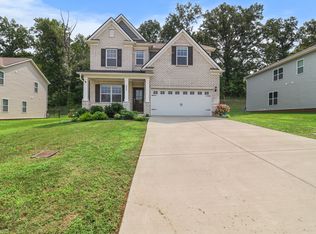
Welcome home to this stunning home, thoughtfully designed with elevated finishes and modern style throughout. Located in the beautiful Quarry Subdivision, this home combines comfort, functionality, and luxury in every detail.
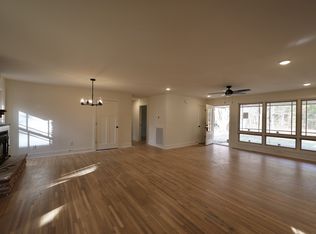
Step inside to the open concept floor plan featuring gorgeous hardwood style flooring, contemporary finishes, and a custom shiplap fireplace that creates the perfect focal point for the main living area. The kitchen is designed to stand out with authentic granite countertops and a sleek, modern aesthetic. Refrigerator and washer/dryer included
Upstairs, you'll find three spacious bedrooms, including the primary suite complete with a relaxing soaking tub and a double quartz vanity. Each bedroom also offers the convenience of a walk-in closet, providing lots of storage space.
Enjoy your morning coffee or unwind in the evening on either the covered front or rear porch. With its upscale finishes, spacious layout, and beautiful setting, this home offers the perfect blend of modern luxury and everyday comfort. Pets allowed with $300 pet fee per pet. No more than 2 pets, 25 lb weight limit, no vicious breeds or puppies under 12 months old.
House for rent
Single family residence
Available now
Cats, small dogs OK
In unit laundry
What's special
Walk-in closetBeautiful settingModern style throughoutContemporary finishesOpen concept floor planCustom shiplap fireplaceUpscale finishes
- 64 days |
- -- |
- -- |
Zillow last checked:
Listing updated:
Travel times

Let’s turn your rent into credit progress
Build credit history with every on-time payment and get credit for the payment you’re already making.
Facts & features
Interior
Bedrooms & bathrooms
- Bedrooms: 3
- Bathrooms: 3
- Full bathrooms: 2
- 1/2 bathrooms: 1
Appliances
- Included: Dishwasher, Dryer, Microwave Oven, Range Oven, Refrigerator, Washer
- Laundry: In Unit
Features
- Walk In Closet
Interior area
- Total interior livable area: 1,838 sqft
Property
Parking
- Details: Contact manager
Details
- Parcel number: 056PG0100000012056P
Construction
Type & style
- Home type: SingleFamily
- Property subtype: Single Family Residence
Community & HOA
Location
- Region: Clarksville
Financial & listing details
- Lease term: Contact For Details
Price history
| Date | Event | Price |
|---|---|---|
| 9/25/2026 | Price change | $2,150-4.4%$1/sqft |
Source: Zillow Rentals Report a problem | ||
| 8/11/2026 | Listed for rent | $2,250+7.1%$1/sqft |
Source: Zillow Rentals Report a problem | ||
| 2/2/2024 | Listing removed | -- |
Source: RealTracs MLS as distributed by MLS GRID #2599005 Report a problem | ||
| 12/4/2023 | Listed for rent | $2,100-4.5%$1/sqft |
Source: RealTracs MLS as distributed by MLS GRID #2599005 Report a problem | ||
| 11/29/2023 | Listing removed | -- |
Source: RealTracs MLS as distributed by MLS GRID #2579401 Report a problem | ||
| 10/6/2023 | Listed for rent | $2,200$1/sqft |
Source: RealTracs MLS as distributed by MLS GRID #2579401 Report a problem | ||
| 8/14/2023 | Sold | $345,000$188/sqft |
Source: Public Record Report a problem | ||