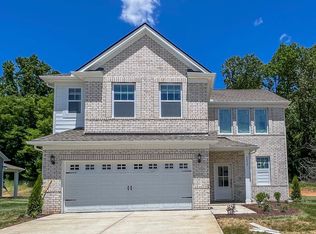
Spacious 4-bedroom, 2.5-bath home featuring an open floor plan perfect for everyday living and entertaining. The large living room flows seamlessly into the kitchen and includes an additional formal dining area or office space for added flexibility. The primary suite offers a private en-suite bathroom for added comfort and privacy. Enjoy generously sized bedrooms throughout the home, plus a covered patio overlooking the fenced-in backyard deal for relaxing or outdoor gatherings. Washer and dryer included for added convenience! You will love the fantastic community amenities including a playground and a pool- coming soon! Pets allowed (cats & dogs only, under 75lbs, 2 pets max, minimum 1 year old, $275 nonrefundable pet fee per pet & $35/month pet rent per pet). Tenant is responsible for verifying school districts/listing information. Schedule your tour today!
As our resident, you'll benefit from the Rent-Me-Tennessee Resident Club (RMTRC) - required at $49.50/month - not included in the monthly rental rate). RMTRC members get 24/7, on-demand access to our Resident Portal, convenient utility & internet connection resources, credit reporting that can help bump up your credit score with on-time rent payments, service by our vetted vendor network, convenient scheduling tools, and much more!
Tenant is responsible for all utilities.
House for rent
$2,200/moFees may apply
1055 Ross Farms Blvd, Clarksville, TN 37043
4beds
2,018sqft
Price may not include required fees and charges. Price shown reflects the lease term provided. Learn more|
Single family residence
Available now
Cats, dogs OK
Air conditioner, central air
In unit laundry
Attached garage parking
Central, heat pump
What's special
Fenced-in backyard
- 89 days |
- -- |
- -- |
Zillow last checked:
Listing updated:
Travel times

Let’s turn your rent into credit progress
Build credit history with every on-time payment and get credit for the payment you’re already making.
Facts & features
Interior
Bedrooms & bathrooms
- Bedrooms: 4
- Bathrooms: 3
- Full bathrooms: 2
- 1/2 bathrooms: 1
Heating
- Central, Heat Pump
Cooling
- Air Conditioner, Central Air
Appliances
- Included: Dishwasher, Dryer, Freezer, Microwave Oven, Oven, Refrigerator, Washer
- Laundry: In Unit
Interior area
- Total interior livable area: 2,018 sqft
Property
Parking
- Parking features: Attached, Garage
- Has attached garage: Yes
- Details: Contact manager
Features
- Patio & porch: Patio
Details
- Additional structures: Garage(s)
- Parcel number: 057NA1490000006057J
Construction
Type & style
- Home type: SingleFamily
- Property subtype: Single Family Residence
Community & HOA
Location
- Region: Clarksville
Financial & listing details
- Lease term: 1 Year
Nearby apartments for rent

Price history
| Date | Event | Price |
|---|---|---|
| 7/1/2026 | Price change | $2,200-4.3%$1/sqft |
Source: Zillow Rentals Report a problem | ||
| 6/22/2026 | Price change | $2,300-4.2%$1/sqft |
Source: Zillow Rentals Report a problem | ||
| 6/2/2026 | Price change | $2,400-4%$1/sqft |
Source: Zillow Rentals Report a problem | ||
| 5/22/2026 | Listed for rent | $2,500$1/sqft |
Source: Zillow Rentals Report a problem | ||
| 10/31/2024 | Listing removed | $369,990$183/sqft |
Source:  Lennar Homes Report a problem Lennar Homes Report a problem | ||
| 10/29/2024 | Price change | $369,990-8.6%$183/sqft |
Source: Lennar Homes Report a problem | ||
| 10/4/2024 | Listed for sale | $404,990$201/sqft |
Source: Lennar Homes Report a problem | ||
Neighborhood: 37043
Nearby schools
GreatSchools rating
- 6/10West Cheatham Elementary SchoolGrades: PK-4Distance: 4.1 mi
- 7/10Cheatham Middle SchoolGrades: 5-8Distance: 9.8 mi
- 4/10Cheatham County Central High SchoolGrades: 9-12Distance: 8.9 mi